The Carbide & Carbon Building: Chicago's Green and Gold Art Deco Tower
October 28, 2026
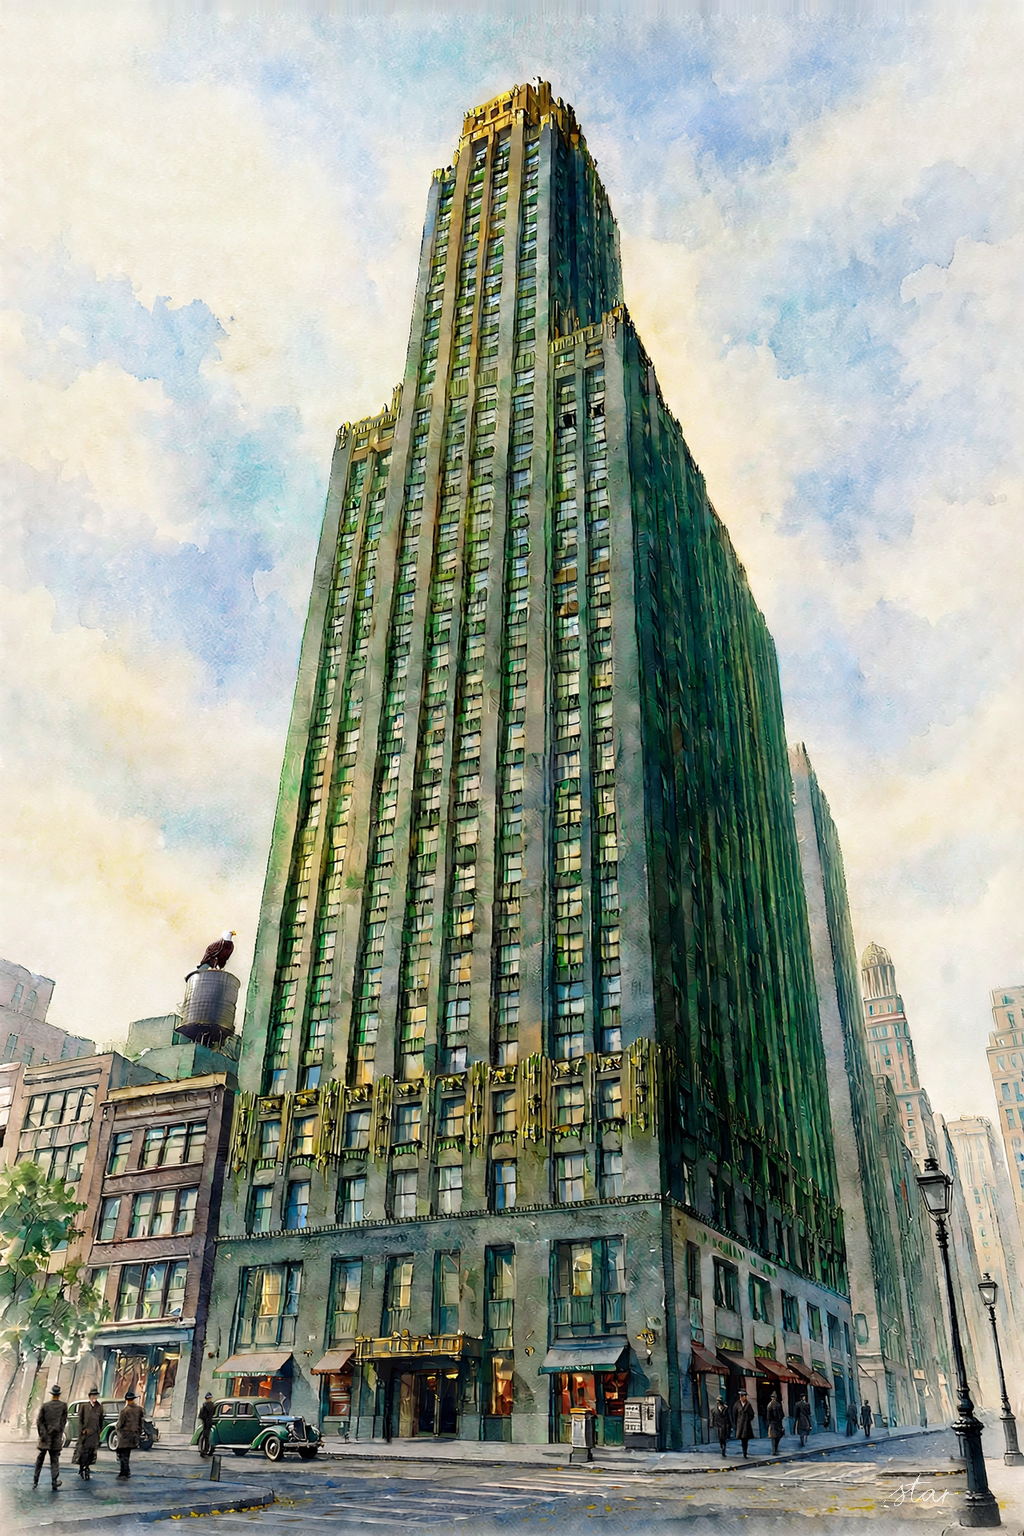
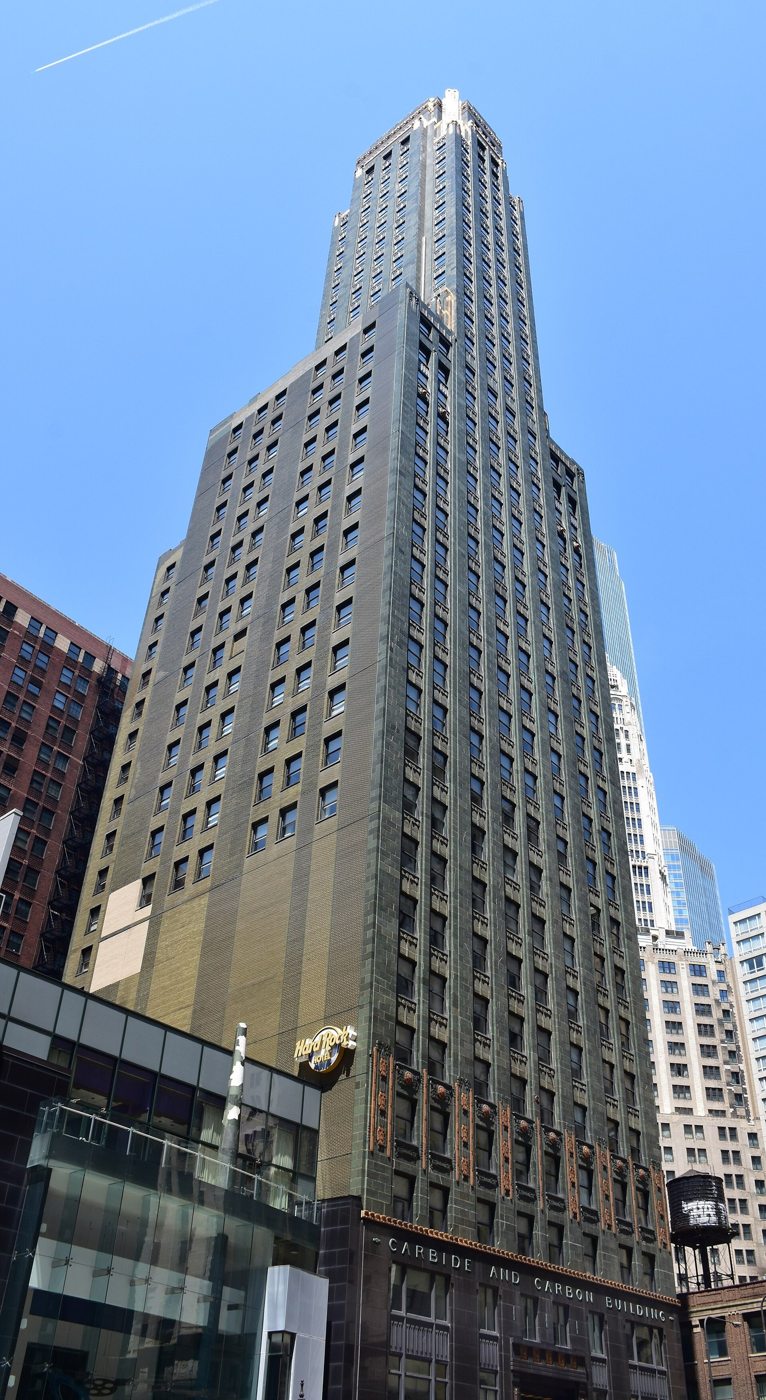
Most Chicago skyscrapers are gray, tan or glass. The Carbide & Carbon Building at 230 North Michigan Avenue is black, dark green and gold. It was designed in 1929 by the Burnham Brothers, Daniel Burnham Jr. and Hubert Burnham, as the regional office of the Union Carbide and Carbon Company. Today it is a hotel, and it is one of the best-known Art Deco buildings in the city.
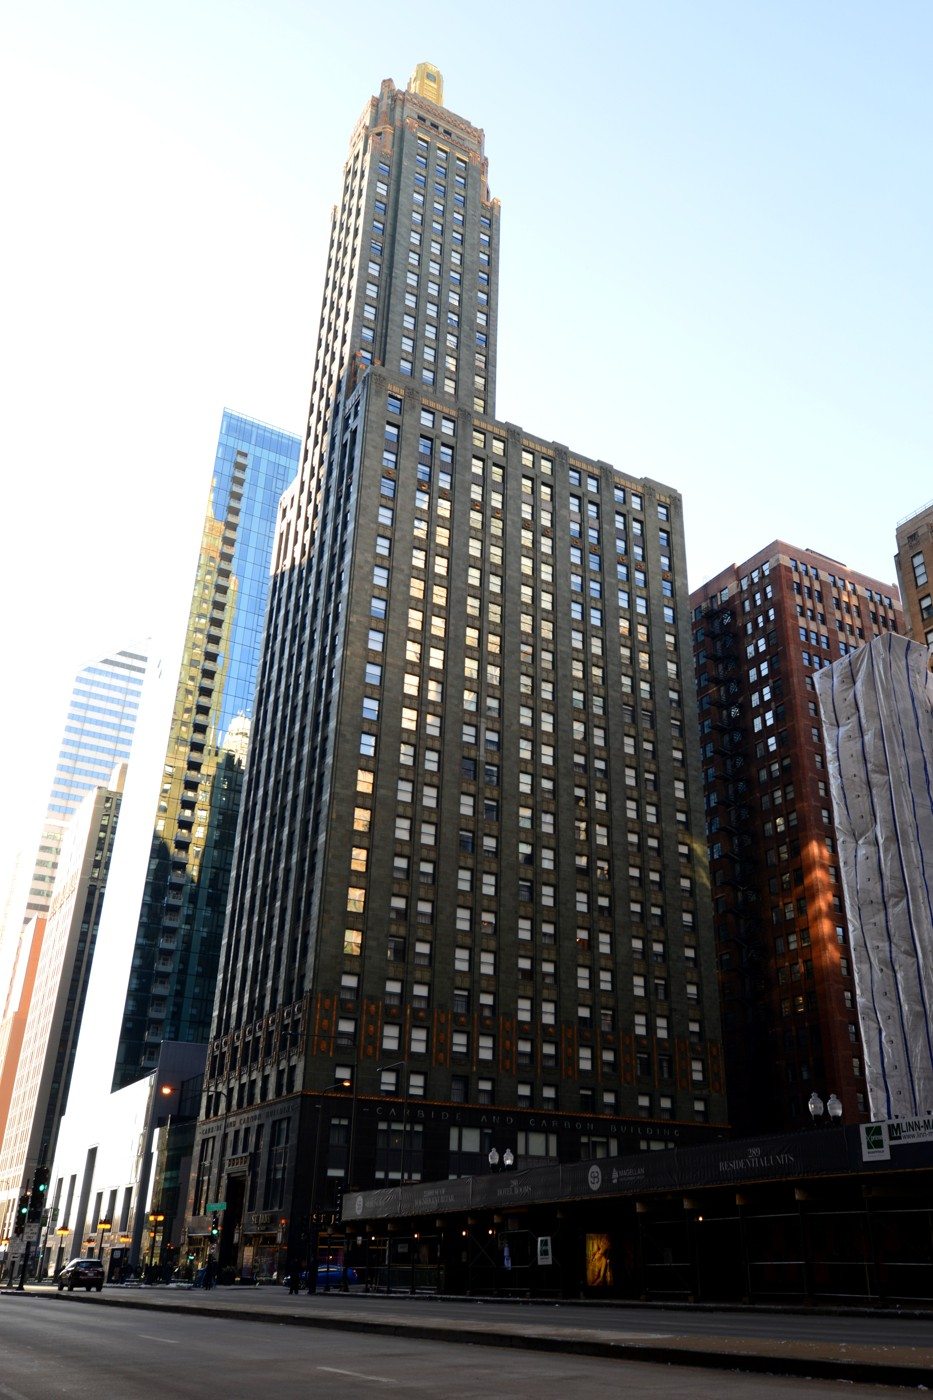
The Skyscraper Center records 37 floors and a height of 503 feet. The historic designation report calls it a forty-story tower, while Pendry's own history page uses both counts in different sections. These source descriptions do not agree; 37 floors is used here rather than hiding the difference. The base is polished black granite with black marble and bronze trim, the shaft is dark green terra cotta, and the top is trimmed in gold leaf. Chicago designated it a landmark on May 9, 1996. The city gives that exact date, although the Chicago Architecture Center page says 1994. The city record is the basis used here. Paschen Brothers, a well-known Chicago construction family, built it.
A company advertisement made of stone
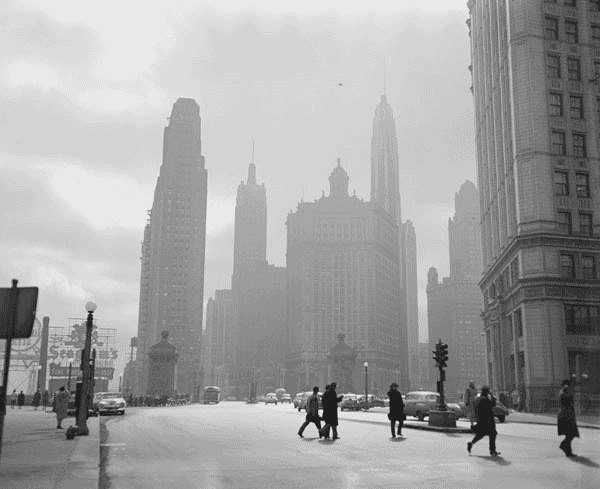
The landmark report places the tower in the commercial transformation around the Michigan Avenue Bridge. Union Carbide joined companies such as Wrigley, Tribune and London Guarantee in buying a prominent address along the new boulevard. Its national headquarters remained in New York, but the Chicago tower gathered a number of subsidiaries in one conspicuous regional home. The report specifically names the Oxweld Acetylene Company as the original building owner and operator. That is more precise than treating the parent company, tenant and title holder as interchangeable.
The report quotes the company's 1932 brochure describing the floodlit tower as a "distinctive and perpetual advertisement" for its occupants. Its architecture had a commercial job: to make an industrial company seem stable, prosperous and memorable. At sidewalk level, the entrance and product displays made that message accessible. Farther away, the unusual color and narrow crown carried the name into the skyline. The building therefore belongs to the history of corporate promotion as much as to the history of Art Deco.
Black, green and gold
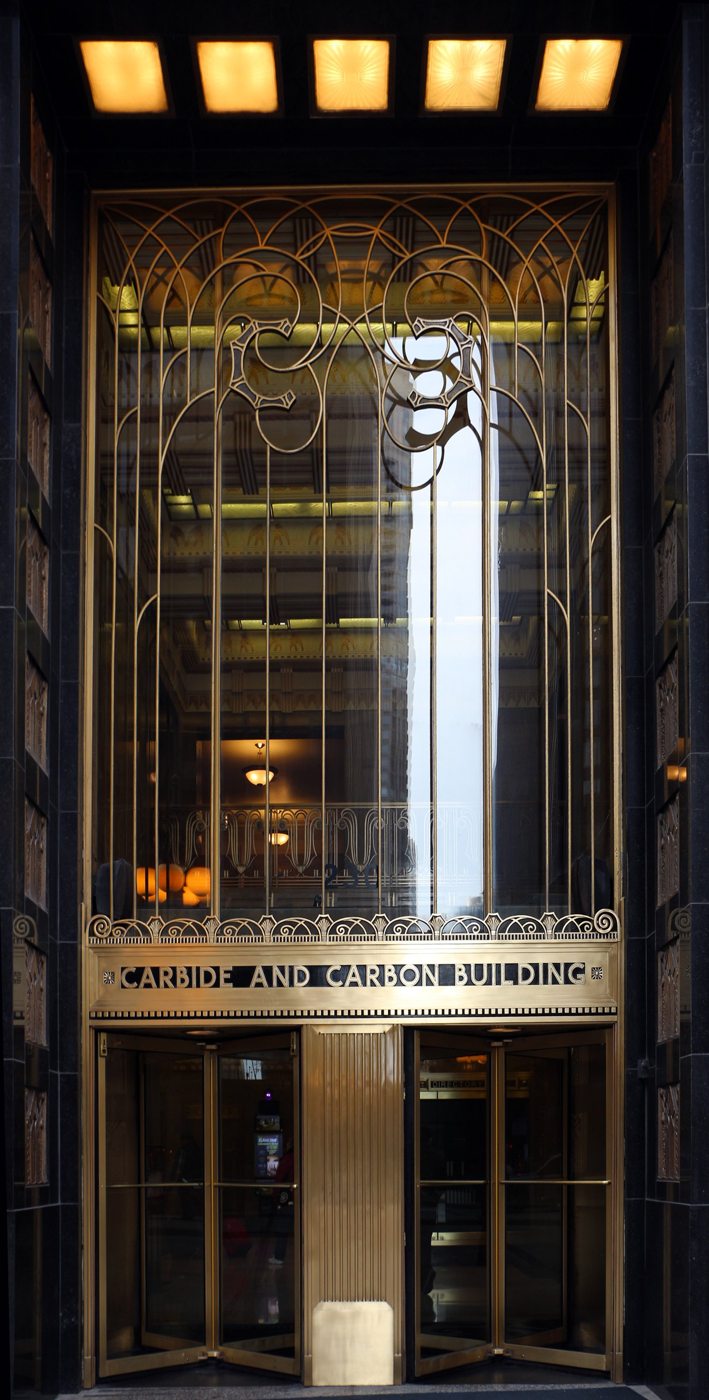
The materials were chosen on purpose. Wikipedia reports that the stylized leaves on the exterior were an intended reference to the origins of carbon, in the decay of ancient plants. The ground floor was designed to show off products made by the company's subsidiaries, and the lobby has black Belgian marble and Art Deco bronze trim.
The legend is that the architects designed the tower to look like a dark green champagne bottle with gold foil on the neck. The sources say this is a popular myth. The building was lit permanently at night starting November 16, 2007, which has kept the story alive.
The cap is worth a second look. From a distance the greenish top looks like malachite, but it is terra cotta, trimmed in gold leaf. Wikipedia also notes that the design has been compared with Raymond Hood's American Radiator Building in New York, which allegedly inspired it. I have not seen an architectural source that settles how direct that influence was, so I treat it as a comparison, not a fact.
The Burnham Brothers
The firm began as a split in the Burnham family business. After Daniel Burnham died in 1912, his company continued under other partners, and in 1917 his sons Daniel Jr. and Hubert left to start their own. By 1928 it was called Burnham Brothers. Their other Chicago work included the original State of Illinois Building at 160 North LaSalle (1924), the Seneca Hotel at 200 East Chestnut (1926), the Bankers Building (1927), the City-State Building (1927), the Randolph-Wells Building (1928) and the Engineering Building at 205 West Wacker (1928). The Carbide & Carbon Building was the firm's best-known work in Chicago and its last major commission before the Great Depression. The brothers were also planning a second skyscraper, the Cuneo Building, at Michigan and Randolph, but the stock market crash of October 1929 ended it. Wikipedia, citing the April 1930 Western Architect, says the Carbide & Carbon commission helped win the Cuneo job. The Cuneo Building was meant to be 60 stories and 657 feet, another skyscraper of contrasting colors, and it was never built. By the time the Depression ended, the firm had become Burnham & Hammond.
There is also a connection to a much larger firm. Nathaniel Owings joined the Burnham Brothers in 1929 and Louis Skidmore joined in 1930. Skidmore and Owings formed their own practice in 1936; John Ogden Merrill joined in 1939. Calling the 1936 firm Skidmore, Owings & Merrill would put his name into the partnership three years too early.
Color, setbacks and craftsmanship
The designation report describes three lower floors of polished black granite, then mottled dark green terra cotta interspersed with lighter greens. Gold-colored terra cotta accents the piers, pilasters and crown. A band of flower medallions marks the change between the dark base and green upper walls. This was a steel-framed office building with rock-caisson foundations, not a tower built out of its decorative cladding. Its material richness was concentrated where the eye would register it.
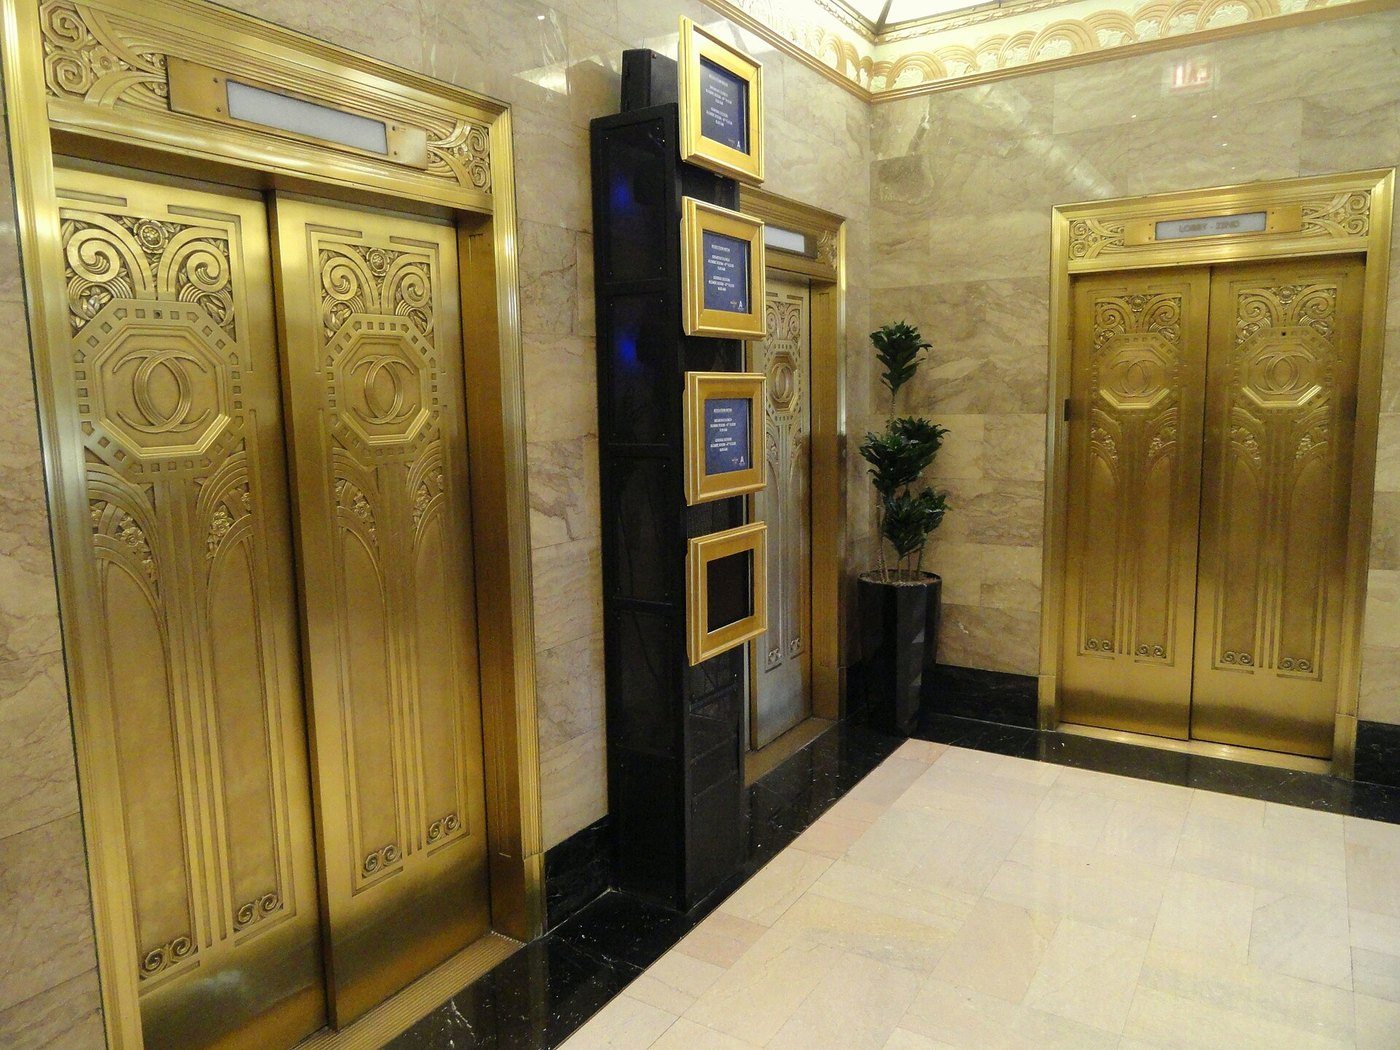
Inside, the report describes gray Tennessee marble floors with a Belgian black marble border, ornamental plaster, a bronze-trimmed mezzanine and metalwork at the elevators. The Art Institute holds a 1927-1928 graphite perspective sketch by the Burnham Brothers. Its catalog explains the low viewpoint: pedestrians and cars are small beneath a tower intended to advertise the occupants. That drawing also makes the link between the distant skyline silhouette and the finely worked street entrance easier to understand.
From offices to hotels
For its first seven decades the building was an office tower. In 2001 a conversion began that Wikipedia says cost $106 million and was directed by Lucien Lagrange & Associates. The Hard Rock Hotel opened on January 1, 2004, and had its grand opening on April 21, 2004. It operated under a license from Hard Rock International until December 1, 2017.
The tower reopened in 2018 as the St. Jane Chicago, named for the social reformer and Nobel Peace Prize winner Jane Addams. Forbes described it as a joint project of the venture capital firm Becker Ventures and the hotel company Aparium, and Becker took out a $74.85 million loan in 2017 to finance the renovation. The hotel closed early in 2020 during the pandemic.
In October 2020, Montage International announced that it had bought the building. The new owner said it would honor the history while it renovated, and the hotel reopened in May 2021 as Pendry Chicago.
Visiting Pendry Chicago
The building is a working hotel at 230 North Michigan Avenue, with 364 guest rooms and suites on Pendry's current site. The hotel's public dining and bar venues provide a practical reason to enter; its history page does not promise unrestricted architectural access to guest floors or the crown. The bronze street entrance can be studied from the public sidewalk. Ask the hotel at 312-777-9000 before a special interior visit.
CTA's Lake Red Line subway station is at 188 North State Street. Do not confuse it with the nearby State/Lake elevated station: CTA says that elevated stop closed in January 2026 for reconstruction into 2029. The Red Line station remains open; elevated-line passengers should use Clark/Lake or Washington/Wabash and check current alerts. Visitor and transit details were checked November 9, 2026.
Older encyclopedia figures of 383 rooms and 13 suites describe a different hotel configuration. For a present-day stay, the operator's 364-room figure is the useful one. Room access is for registered guests and authorized visitors, not an architectural tour. The exterior is still part of the group of 1920s towers around the Michigan Avenue Bridge, but the historic office tower and the hotel operating inside it are different chapters of the same building.
In the movies
The specialist location guide movie-locations.com identifies the Carbide & Carbon rooftop in the opening shooting sequence of Wanted (2008). Hitmen on the green-and-gold tower fire at Mr X, played by David O'Hara, whose office is represented by the Citadel building at 131 South Dearborn Street. The guide notes that these real buildings are about five blocks apart: the film joins locations that are not actually neighboring rooftops.
Wanted stars James McAvoy, Morgan Freeman and Angelina Jolie. The Jolie portrait below is a photograph of a cast member, not a production still and not evidence that her character, Fox, occupied this particular rooftop. An earlier version made that unsupported scene claim. The location guide's old Hard Rock Hotel recommendation is also no longer current; its scene identification is used here, not its dated hotel advice. Other television and video-game appearances are not presented as verified shoots without separate location evidence.

Who owns the Carbide & Carbon Building today?
The Chicago Sun-Times reported on October 22, 2020 that Montage International acquired the property from Becker Ventures, with no price disclosed. The current Skyscraper Center record also names Montage International as owner, and the property operates as Pendry Chicago. These sources support the reported acquisition and present hotel identity, but they are not a new examination of the deed.
The exact current legal-title entity remains unverified. An earlier county-tax lookup named "TRTG CHI LLC," but a tax mailing label alone does not establish the relationship to Montage or resolve separate land ownership. It is not used as a certified current title statement here. The 2020 purchase reporting and current operator/building records were rechecked November 9, 2026; obtain a title search for a transaction.
Where can you eat or drink at Pendry Chicago?
Venteux, the French brasserie and cafe at 224 North Michigan Avenue in the building, lists its cafe daily 7 a.m.-4 p.m., brunch daily 7 a.m.-3:30 p.m., and dinner Monday-Saturday 4-9 p.m. Its direct hotel page gives 312-777-9003. Bar Pendry, at 81 East Wacker Place, lists daily hours of 11 a.m.-1 a.m.; its Saturday tea program is reservation-based rather than a general lobby-access policy.
Chateau Carbide is on the 24th floor and is for guests 21 and older. Its page lists Thursday-Saturday 5-11 p.m., but the autumn program ended November 7 and the advertised Winter Garden begins November 20. The Winter Garden requires reservations and uses 90-minute chalet seatings at 5, 7 and 9 p.m., Thursday-Saturday through December 31, then Friday-Saturday from January 15. The page does not clearly settle service in the gap between the autumn and winter programs. Do not assume the rooftop is summer-only, or promise an opening during that gap: confirm with the hotel first.
These direct venue pages were checked November 9, 2026. Schedules can change, especially on holidays and between seasonal programs. The hotel says its dining venues welcome locals as well as overnight guests; that invitation does not extend to private guest-room floors.
Sources
- Wikipedia: Carbide & Carbon Building
- Chicago Sun-Times: Landmark Carbide & Carbon Building sold (October 22, 2020)
- Crain's Chicago Business: Michigan Avenue hotel sold, set for rebranding (October 22, 2020)
- Forbes: Former Chicago Hard Rock hotel reopens as the St. Jane (August 9, 2018)
- Pendry Chicago
- Pendry Chicago: Dining
- Cook County Assessor parcel address data (230 N Michigan Ave)
- movie-locations.com: Wanted
- City of Chicago: landmark record and May 9, 1996 designation
- Commission on Chicago Landmarks: designation report
- Chicago Architecture Center: design and materials
- Art Institute of Chicago: Burnham Brothers perspective, 1927-1928
- The Skyscraper Center: Pendry Chicago
- Pendry: hotel history and conflicting floor counts
- Pendry: Venteux direct hours
- Pendry: Bar Pendry direct hours
- Pendry: Chateau Carbide seasonal schedule
- CTA: Lake Red Line station
- CTA: State/Lake elevated closure