The Robie House: How Frank Lloyd Wright's Prairie Masterpiece Escaped Demolition
October 30, 2026
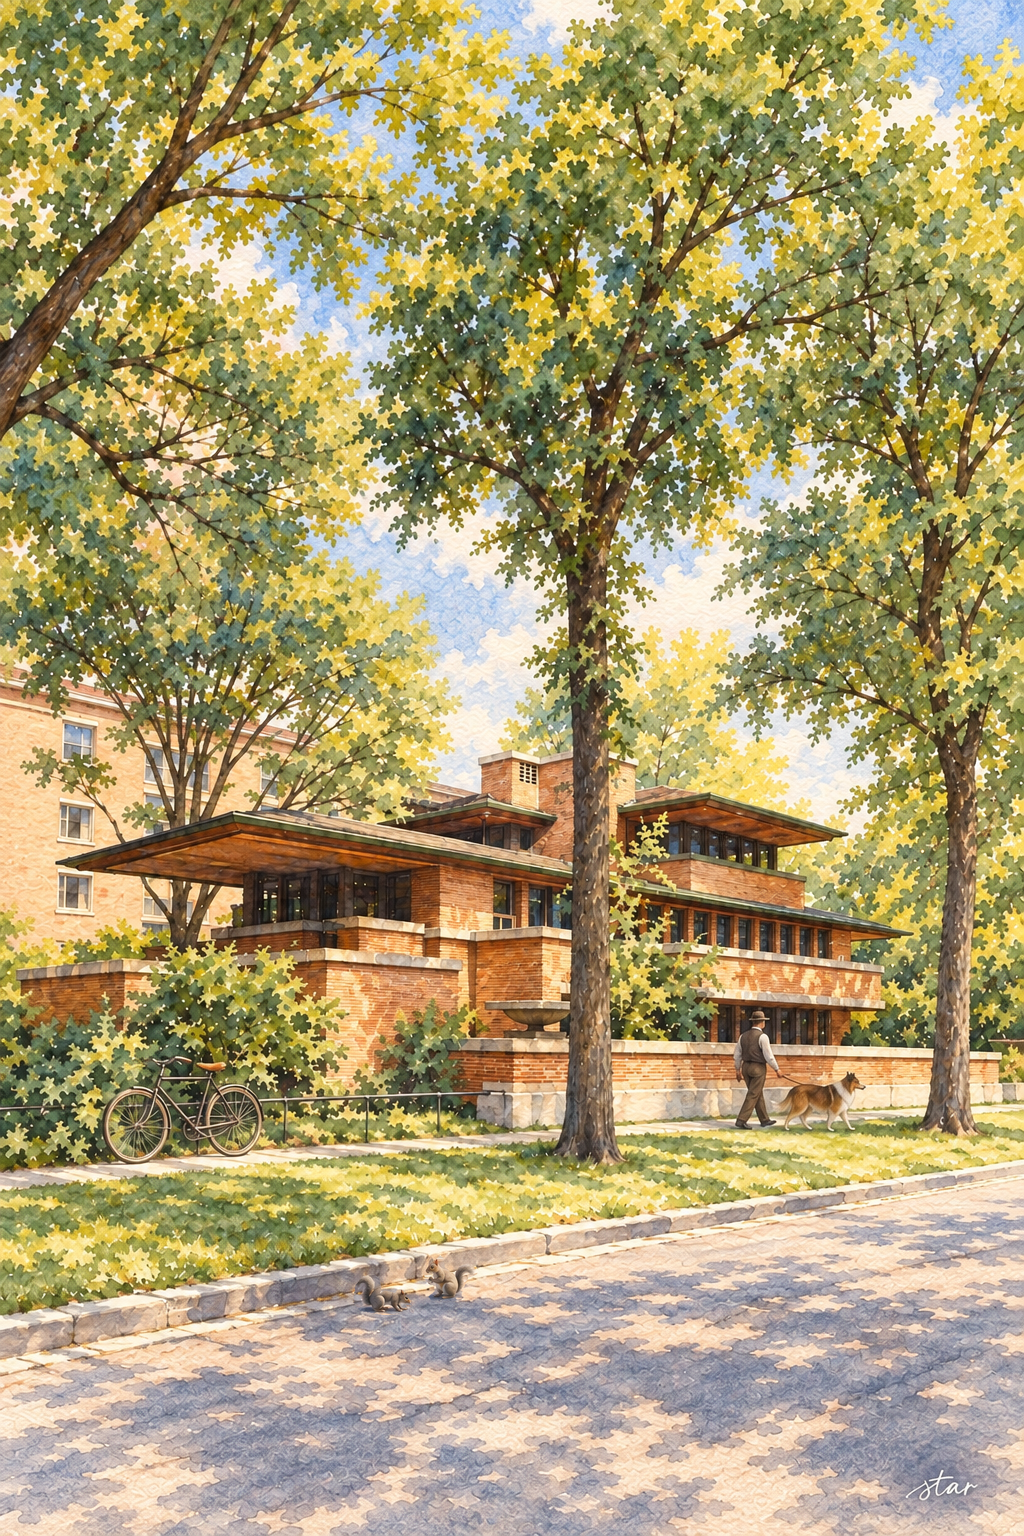
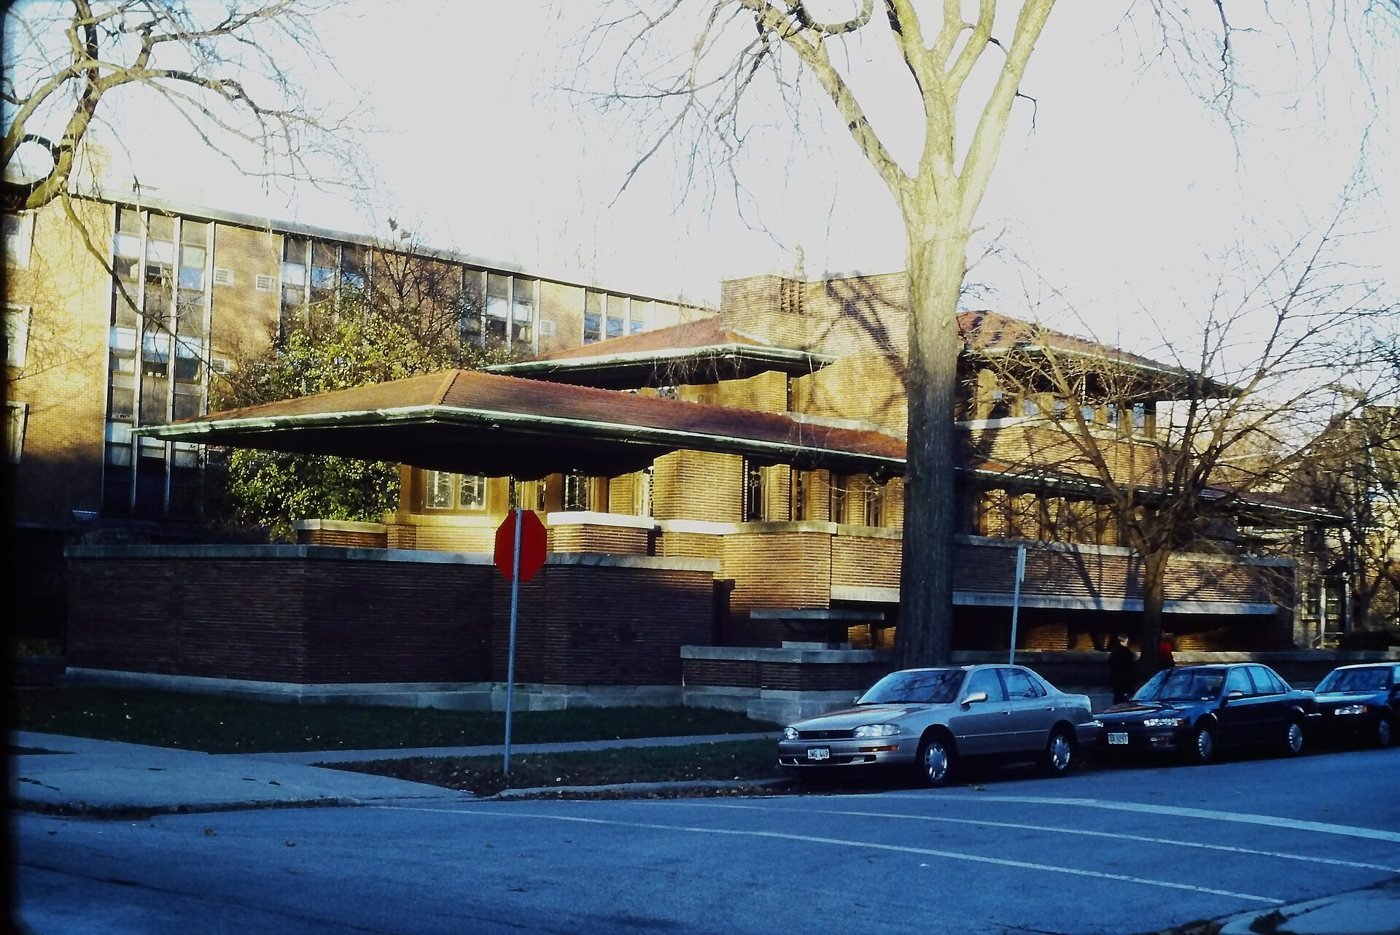
The Frederick C. Robie House at 5757 South Woodlawn Avenue makes a corner of Hyde Park seem unusually horizontal. Its long brick walls, projecting terraces and deep roof overhangs stretch across the site rather than climbing into a conspicuous tower. Frank Lloyd Wright completed the house in 1910, but its significance lies less in its age than in the different way it organizes domestic life.
It survives as a museum on the University of Chicago campus. The university owns the property, while the Frank Lloyd Wright Trust preserves it and runs public tours. The arrangement follows decades in which this internationally important house was a family residence, a seminary facility, a developer's office and a university workplace. Twice it faced demolition.
A client who wanted light and privacy
Frederick Carlton Robie worked in his family's manufacturing and supply business. He and his wife, Lora Hieronymus Robie, commissioned a house near the university, where she had studied. Wright's studio began the design in the summer of 1908; working drawings were signed by March 1909, construction began that April, and the family moved in by May 1910.
Robie's later recollections emphasized daylight, open rooms and protection from the weather. He wanted to look out without surrendering his family's privacy to people on the street. Those wishes were well suited to Wright's experiments with broad eaves, continuous interiors and carefully placed windows. The result was a substantial urban house, not a cabin literally standing on an open prairie.
The site was only sixty feet wide by 180 feet long. The Trust's conservation plan gives the house's area as 9,063 square feet, distributed over three levels with an attached three-car garage. Main living spaces sit above the ground floor, while bedrooms occupy the more private upper level. The arrangement makes a dense city lot feel more expansive without erasing its boundaries.
How the house stretches the eye
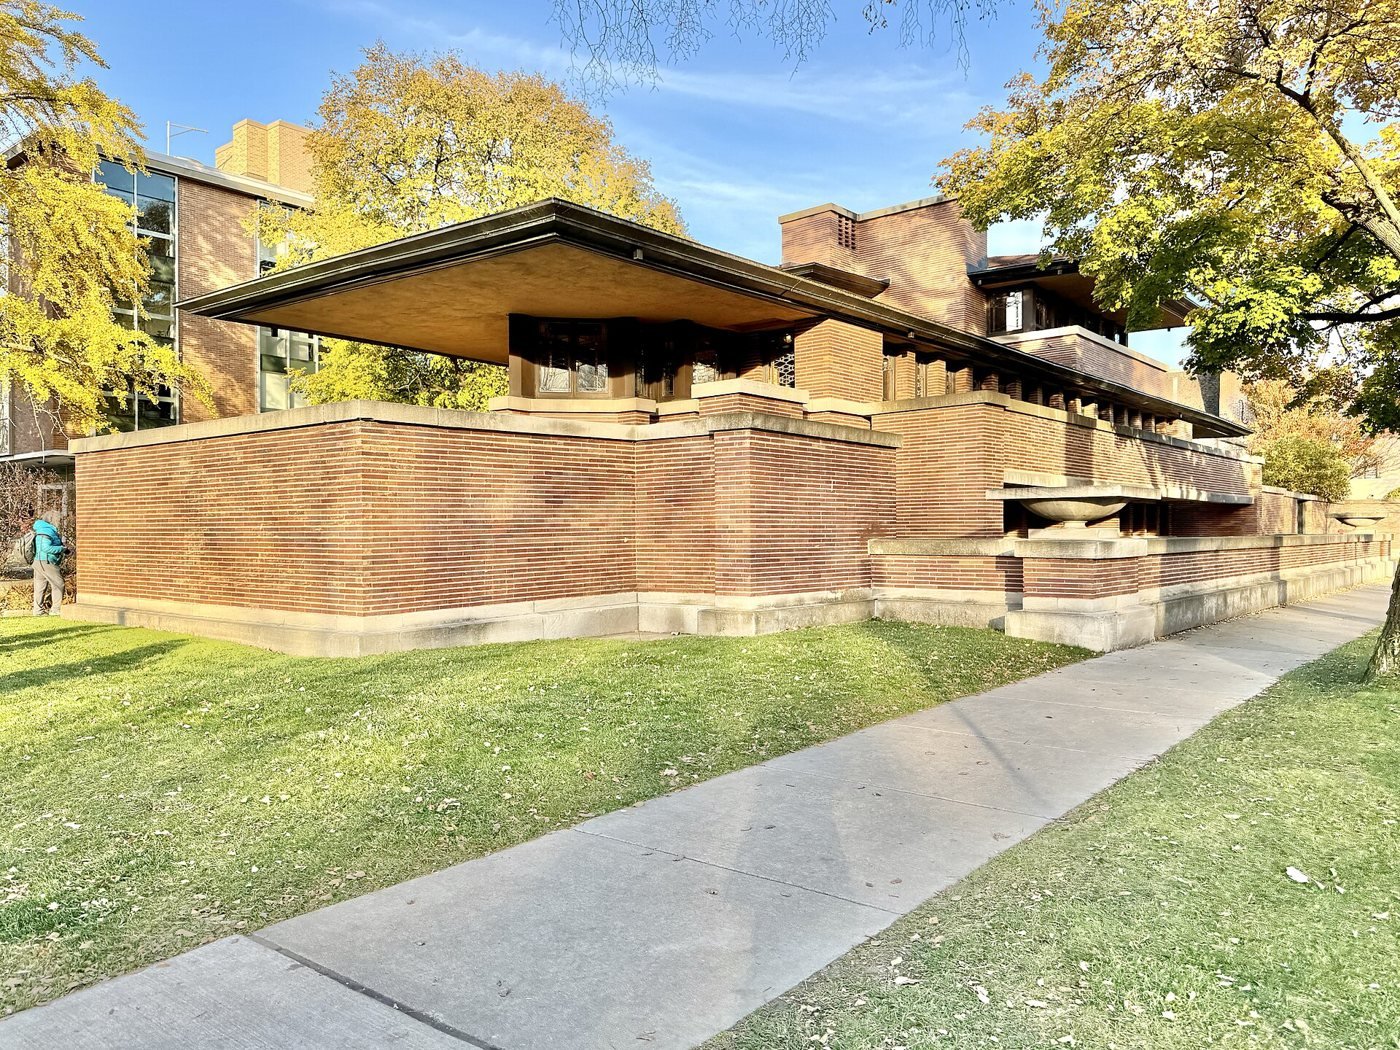
Wright used unusually long Roman brick and horizontal limestone bands to emphasize the building's length. Vertical mortar joints are colored to blend with the brick, while the horizontal joints remain more visible. Even at the scale of an individual brick, the design encourages the eye to travel sideways.
The low roofs project well beyond the walls, sheltering windows and terraces. Their cantilevers make the upper portions appear to reach outward with little support. Under that apparent lightness is a steel frame. The conservation plan explains how the framing allowed open interior spaces and extensive bands of leaded glass without depending everywhere on heavy masonry-bearing walls.
The entrance is deliberately less obvious than a conventional front door centered on a grand facade. It is tucked beneath an overhanging upper level on the building's short side. Arrival becomes a sequence of shelter, turn and ascent rather than one direct view from the pavement into the principal room. The visitor gradually discovers the house.
Rooms divided without being shut away
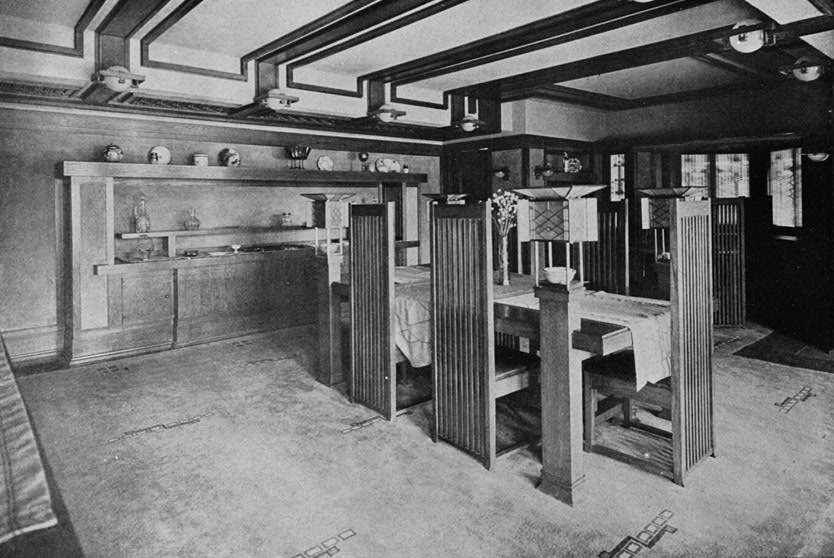
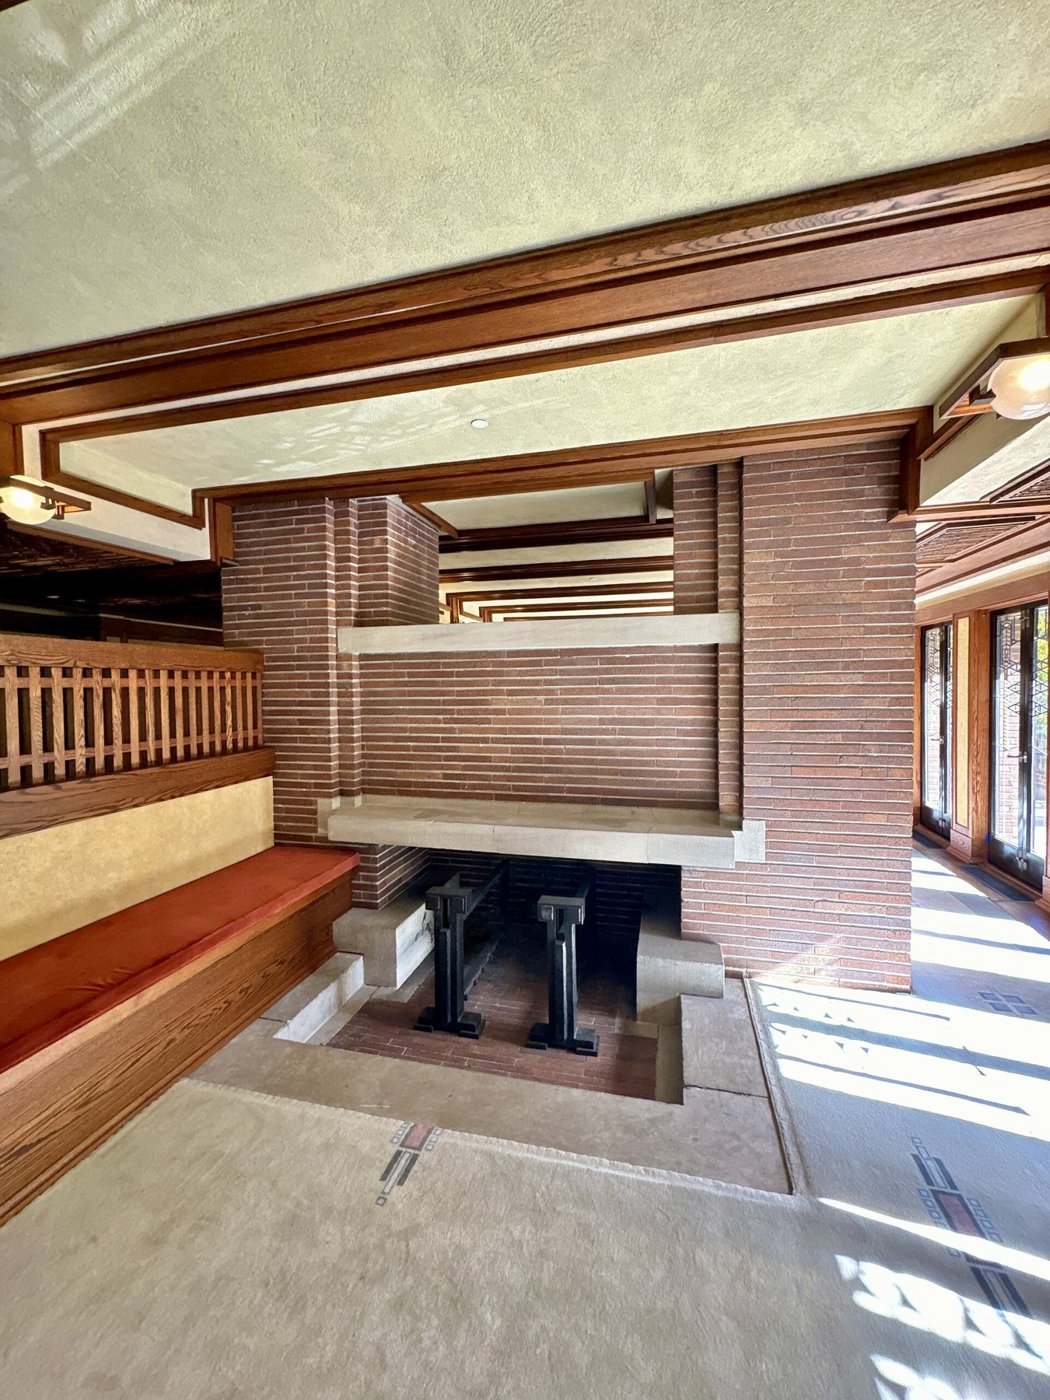
The living and dining rooms occupy a long main-floor space, divided by the central fireplace and stair rather than sealed into unrelated boxes. Windows and glazed doors extend along the exterior. The rooms retain distinct uses while sharing views, light and a continuous architectural rhythm.
That openness is controlled rather than indiscriminate. Bedrooms, service rooms, circulation and family spaces have their own places. The ground level includes the entry, billiard room and children's playroom; the main level includes living and dining rooms, a guest room and the service wing; the upper floor holds three bedrooms. The garage also belonged to the original working household.
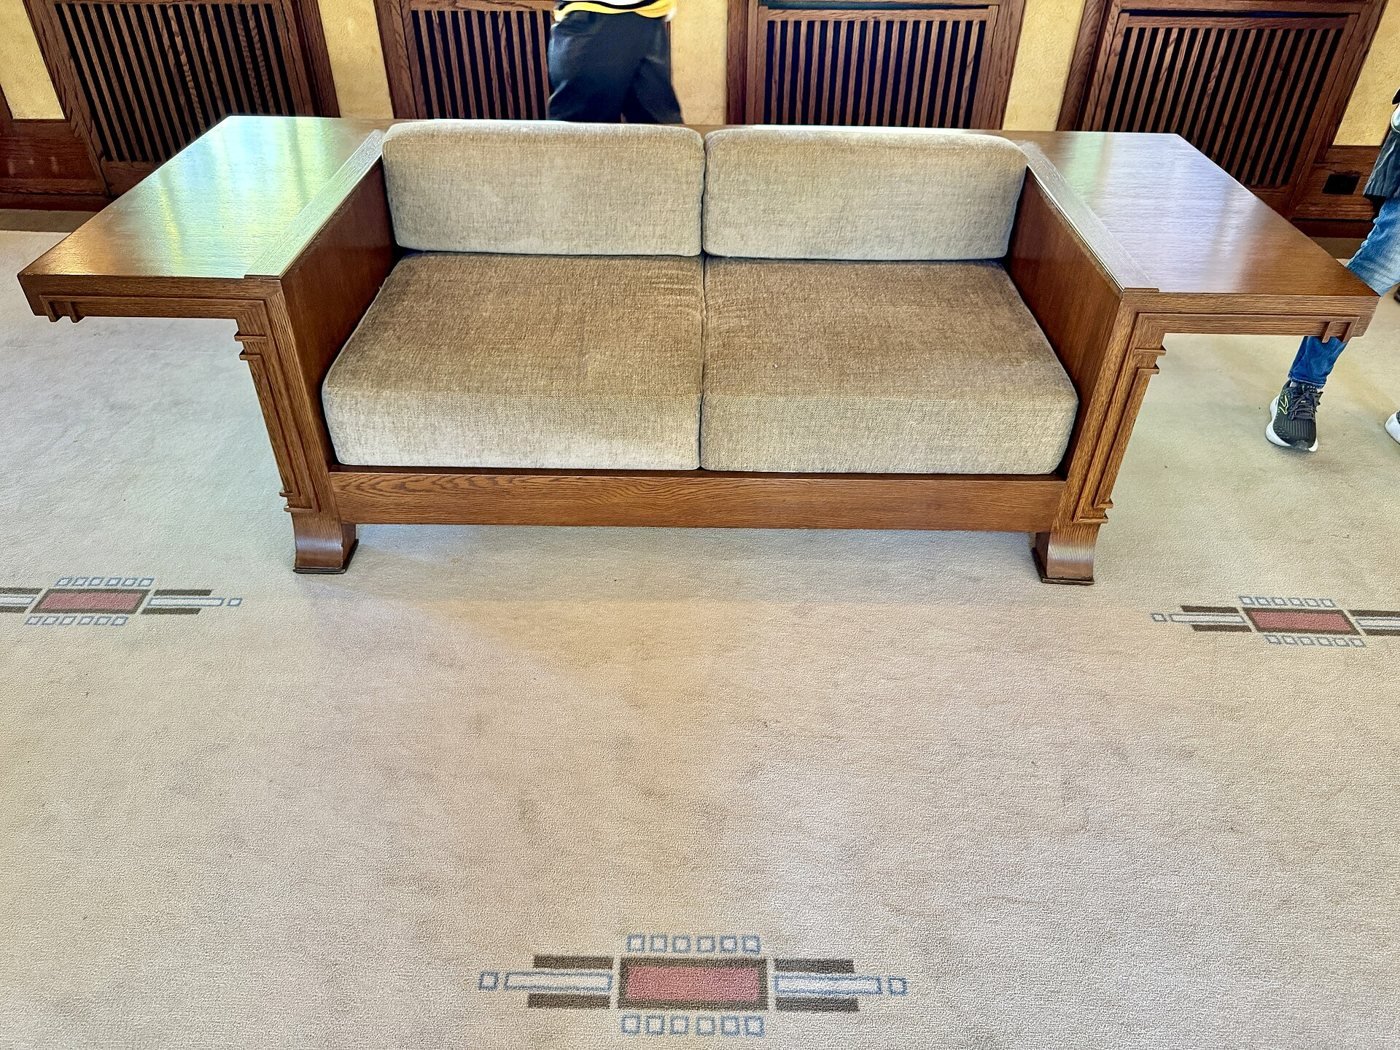
Art glass turns ordinary windows into part of the composition. Its geometric patterns filter views and decorate the edges of the rooms without requiring applied ornament everywhere. Wood trim, ceiling beams, built-in elements and furniture work with the same horizontal order. The house was designed as an environment, not simply an exterior shell waiting to be filled.
Wright did not carry every task through alone. When he left for Europe in September 1909, Hermann von Holst took responsibility for completing work, retaining Marion Mahony to help oversee projects. George Mann Niedecken contributed furniture, rugs and interior finishes. The conservation plan cautions that the exact division of design contributions among studio staff is difficult to reconstruct.
Three families, then an institution
The Robies' occupancy lasted little more than a year. Financial trouble and a failing marriage overtook the household; Lora left with the children in April 1911. David Lee Taylor bought the house that December. After his death in October 1912, his widow sold it to the Wilber family the following month.
Marshall and Isadora Wilber's family made the house a longer-lasting home, remaining until 1926. Their photographs are particularly important to later restoration because they document the rooms and furnishings during residential use. When the Wilbers sold to the neighboring Chicago Theological Seminary, the house's life as a private family residence ended.
The seminary used it for student accommodation, dining, classes and meetings. These were practical institutional uses, but they were not the uses for which Wright had designed its spaces. The seminary also regarded the site as room for expansion, a threat that became explicit in 1941 when it considered a larger dormitory.
Two campaigns against demolition
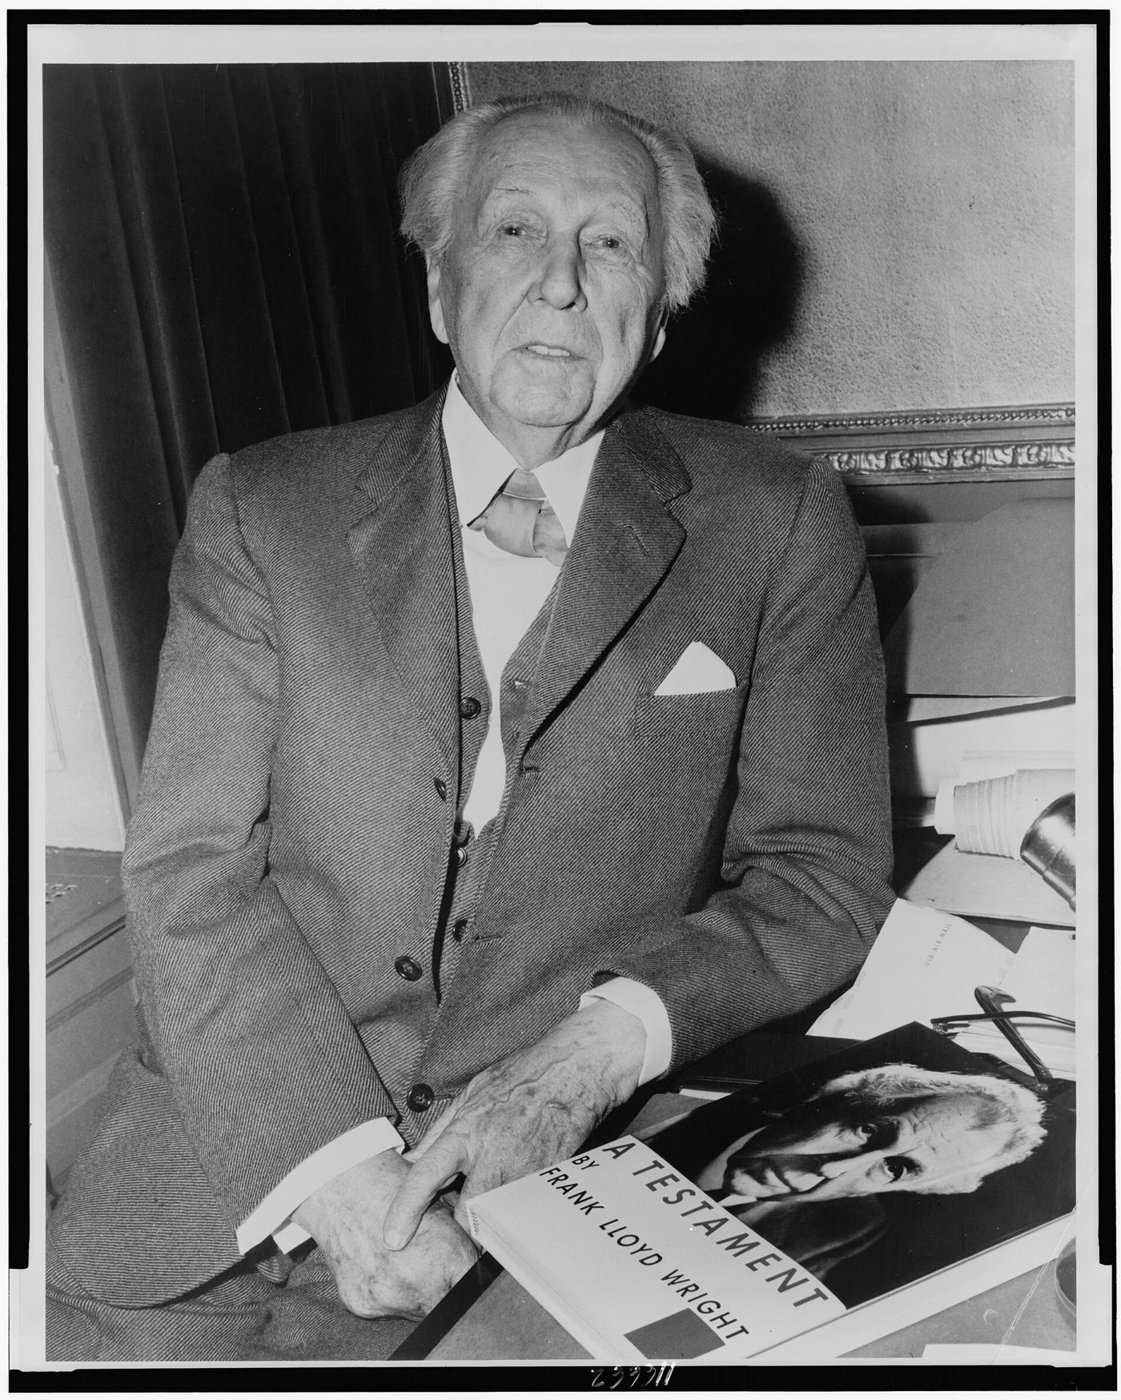
Wright wrote in defense of the house in 1941. A preservation committee organized by architect William Deknatel brought together supporters including Mies van der Rohe and other architects associated with the Illinois Institute of Technology. The conservation history also credits the seminary's lack of building funds and America's entry into the war with delaying demolition. Advocacy was important, but it was not the only circumstance that saved the building.
In 1957 the seminary again proposed replacing the house with student housing. Hyde Park alderman Leon Despres and teacher Thomas Stauffer helped mobilize opposition, joined by architectural organizations and supporters abroad. Wright returned in March and publicly denounced the proposed destruction. The campaign became part of Chicago's developing architectural preservation movement.
William Zeckendorf's development company, Webb & Knapp, acquired the house in 1958 and used it as a field headquarters during Hyde Park redevelopment. The donation to the University of Chicago belongs to the 1962-1963 transition: the Trust's timeline places the gift in December 1962, while its conservation plan records the public transfer ceremony on February 4, 1963.
The university adapted the building for the Adlai Stevenson Institute of International Affairs in 1966, then for development and alumni offices. These changes helped keep it in use, but desks, partitions and altered services obscured its original domestic arrangement. Saving a building from demolition did not automatically restore the architecture inside it.
Restoration takes more than a coat of paint
On February 1, 1997, the university and the Frank Lloyd Wright Trust entered a perpetual lease arrangement. The Trust became the preservation steward and operator, began public tours and developed a restoration plan. University ownership continued rather than passing outright to the tour organization.
Major exterior work between 2001 and 2009 addressed the foundations, steel frame, masonry, roof and gutters, along with building systems. Restoration required structural stabilization as well as the correct appearance of brick and mortar. Later work conserved art glass and improved climate control to protect sensitive materials.
The interior restoration completed in 2019 repaired plaster, woodwork and floors, recreated missing light fixtures and returned colors and spaces toward Wright's design. It required decisions based on physical investigation, photographs and documents. A restored room is therefore the result of research and conservation, not proof that every object inside survived unchanged from 1910.
A Chicago house with international standing
Robie House is a National Historic Landmark and a protected Chicago Landmark. In 2019 it joined seven other buildings in The 20th-Century Architecture of Frank Lloyd Wright, a UNESCO World Heritage property. The group links houses with buildings for worship, work and cultural use, recognizing an architectural approach rather than eight examples of one building type.
UNESCO emphasizes open plans, connections between interior and exterior and inventive uses of materials. Those ideas are visible here in a compact urban setting. The Robie House shows how much could change within the familiar purpose of a family home: the route through it, the relation between rooms and the experience of looking out toward the city.
Visiting the Robie House
Checked November 9, 2026, interior entry is by guided tour through the Trust. Its main visit page lists Thursday-Monday tours from 10 a.m. to 2:30 p.m., while the Robie-specific page lists tours until 3 p.m. Use the dated ticket schedule, rather than assuming the later closing time. The shop is listed Thursday-Monday, 9:30 a.m.-4 p.m.
The standard sixty-minute interior tour is advertised at $24 general admission, the interior-and-exterior combination at $38, and the ninety-minute in-depth tour at $75. A separate outdoor audio tour is sold on site for $18 general admission. These are listed options, not a promise of availability on every date. Advance booking is recommended, and tickets are listed as nonrefundable and nonexchangeable.
The shop, restrooms, exterior and ground floor are accessible to wheelchair users. The principal living and dining level is not: it requires twenty stairs, with another seventeen to the third floor. Contact the Trust about accommodations before visiting. The site lists closures for Thanksgiving, Christmas Eve, Christmas, New Year's Eve and New Year's Day.
Eating nearby on 57th Street
Medici on 57th, at 1327 East 57th Street, offers burgers, pizzas, sandwiches, brunch and a bakery counter. Its direct website lists weekday dining from 8 a.m., Saturday from 9 a.m., and closes at 8:30 p.m. Friday-Saturday and 8 p.m. on other days. Sunday opening is inconsistent: one line says 8 a.m. and another 9 a.m. Confirm that detail directly rather than planning a time-sensitive breakfast around it. The bakery lists a 7 a.m. opening daily.
Sources
- Frank Lloyd Wright Trust / Getty Foundation: 2019 Conservation Management Plan
- Frank Lloyd Wright Trust: Robie House timeline, university ownership and 1997 agreement
- Frank Lloyd Wright Trust: current tour descriptions, admission and booking policies
- Frank Lloyd Wright Trust: hours, holidays and accessibility
- Chicago Architecture Center: entrance, room plan, brick and mortar
- UNESCO: The 20th-Century Architecture of Frank Lloyd Wright
- WTTW: 2019 restoration reopening
- Medici on 57th: food and bakery
- Medici on 57th: hours and address