The Home Insurance Building: Chicago's 'First Skyscraper' and the Plaque It Left Behind
November 3, 2026
A vanished building with a complicated legacy
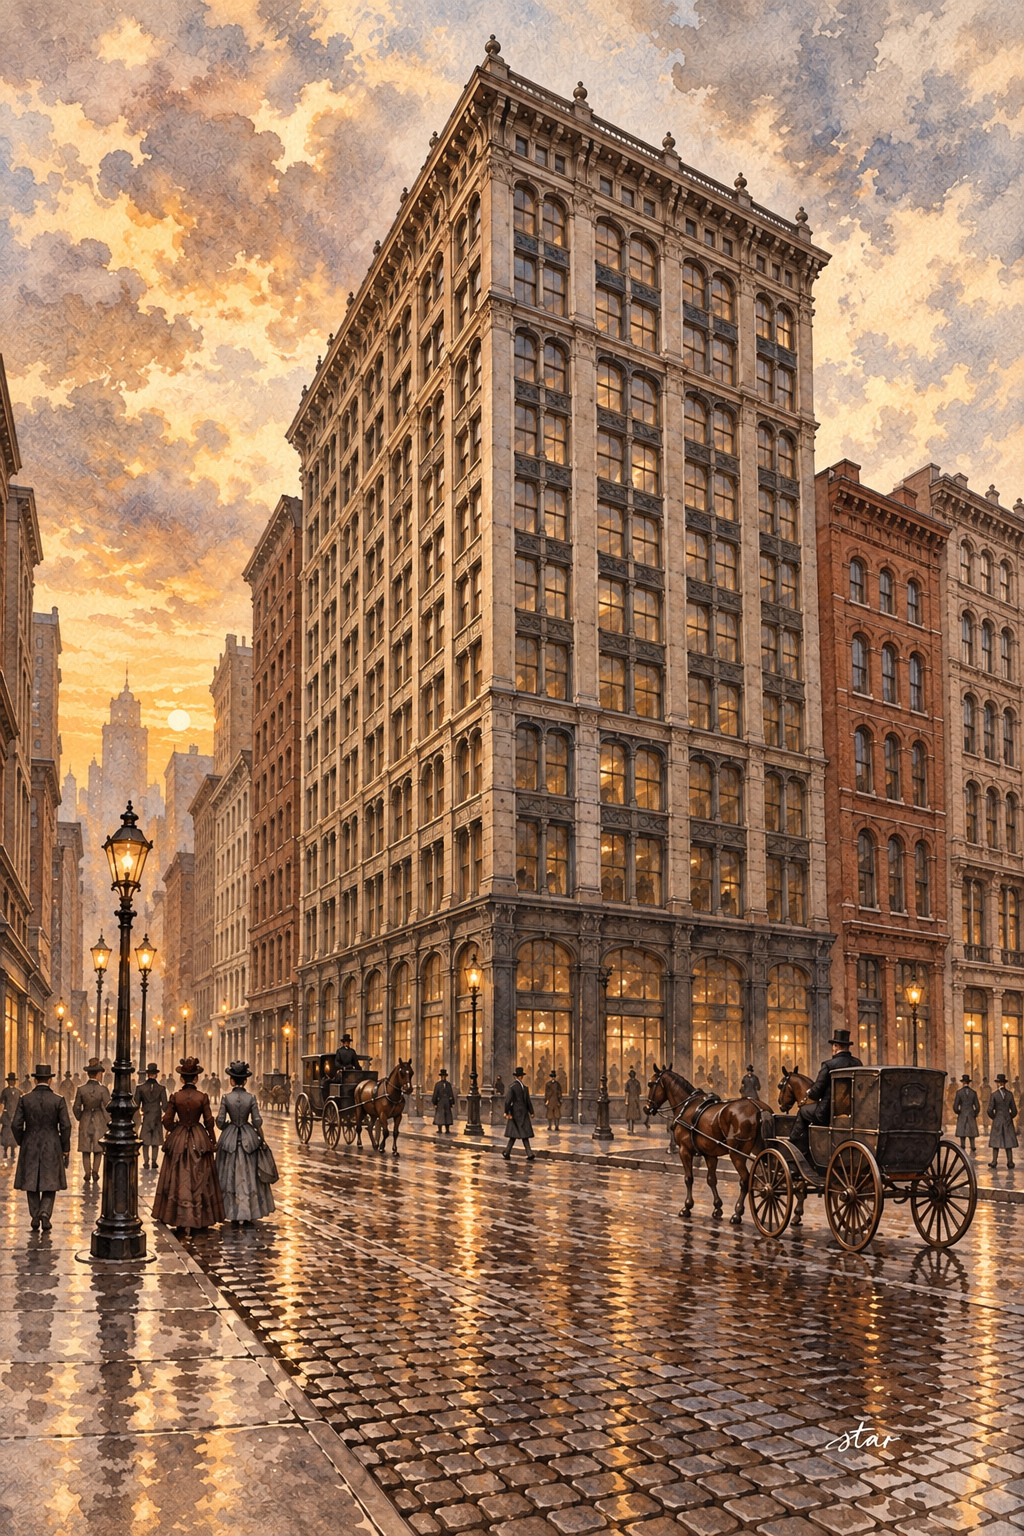
The Home Insurance Building no longer stands at the northeast corner of LaSalle and Adams streets. William Le Baron Jenney designed it in 1884, and it opened in 1885 as a ten-story commercial building. Its later fame as the world's first skyscraper has made this demolished office block one of Chicago's best-known buildings. The familiar label is useful as an introduction, but not as a settled description of how the structure worked.
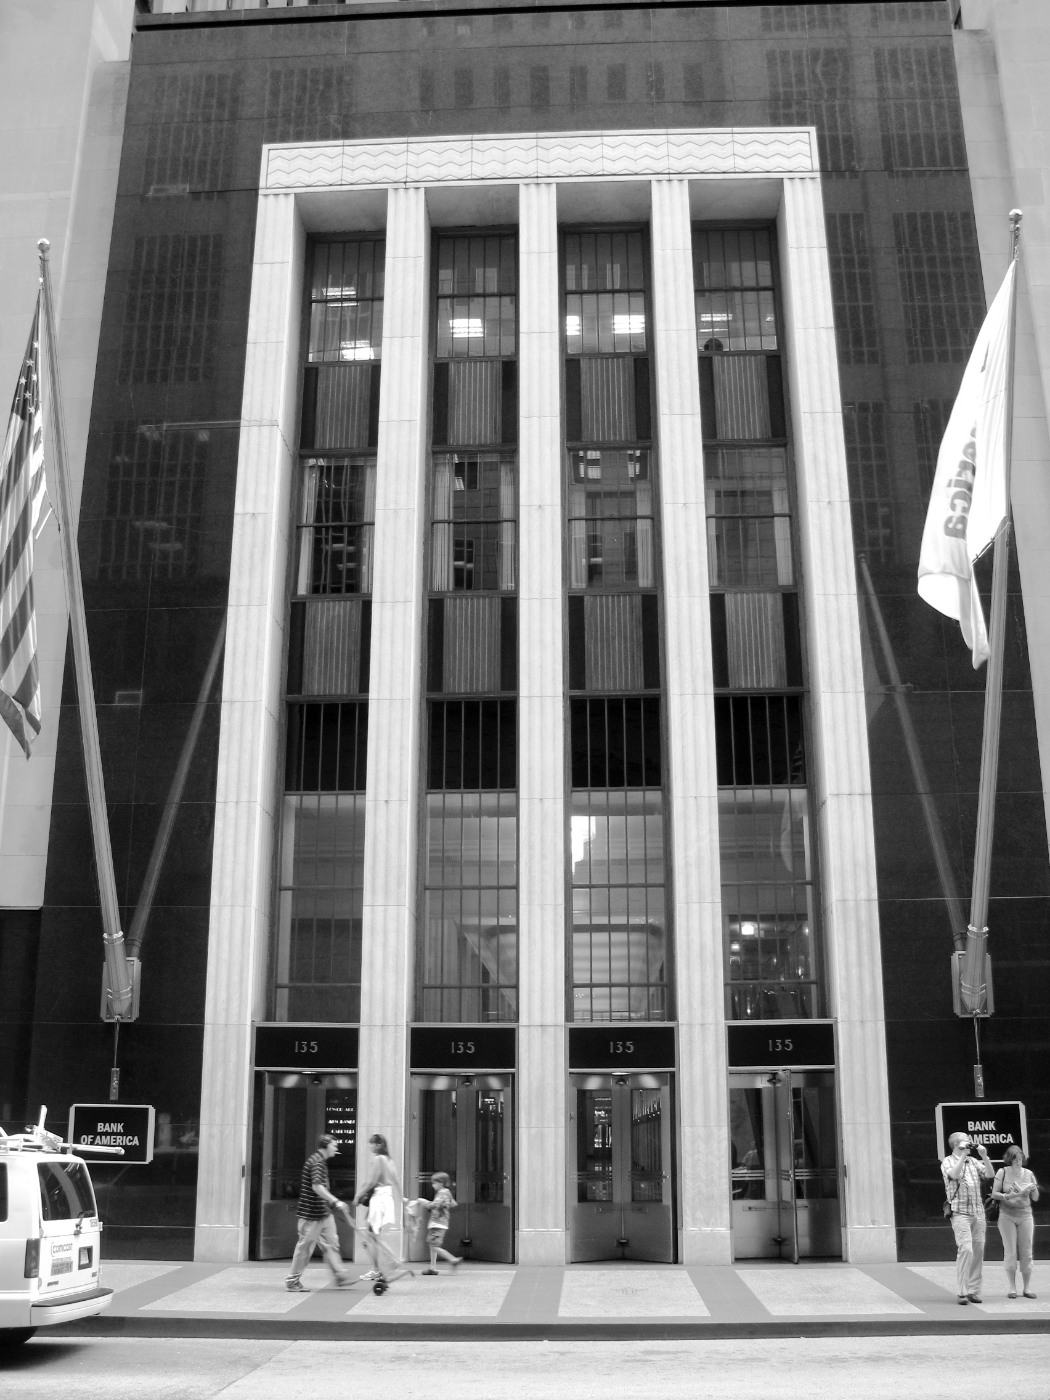
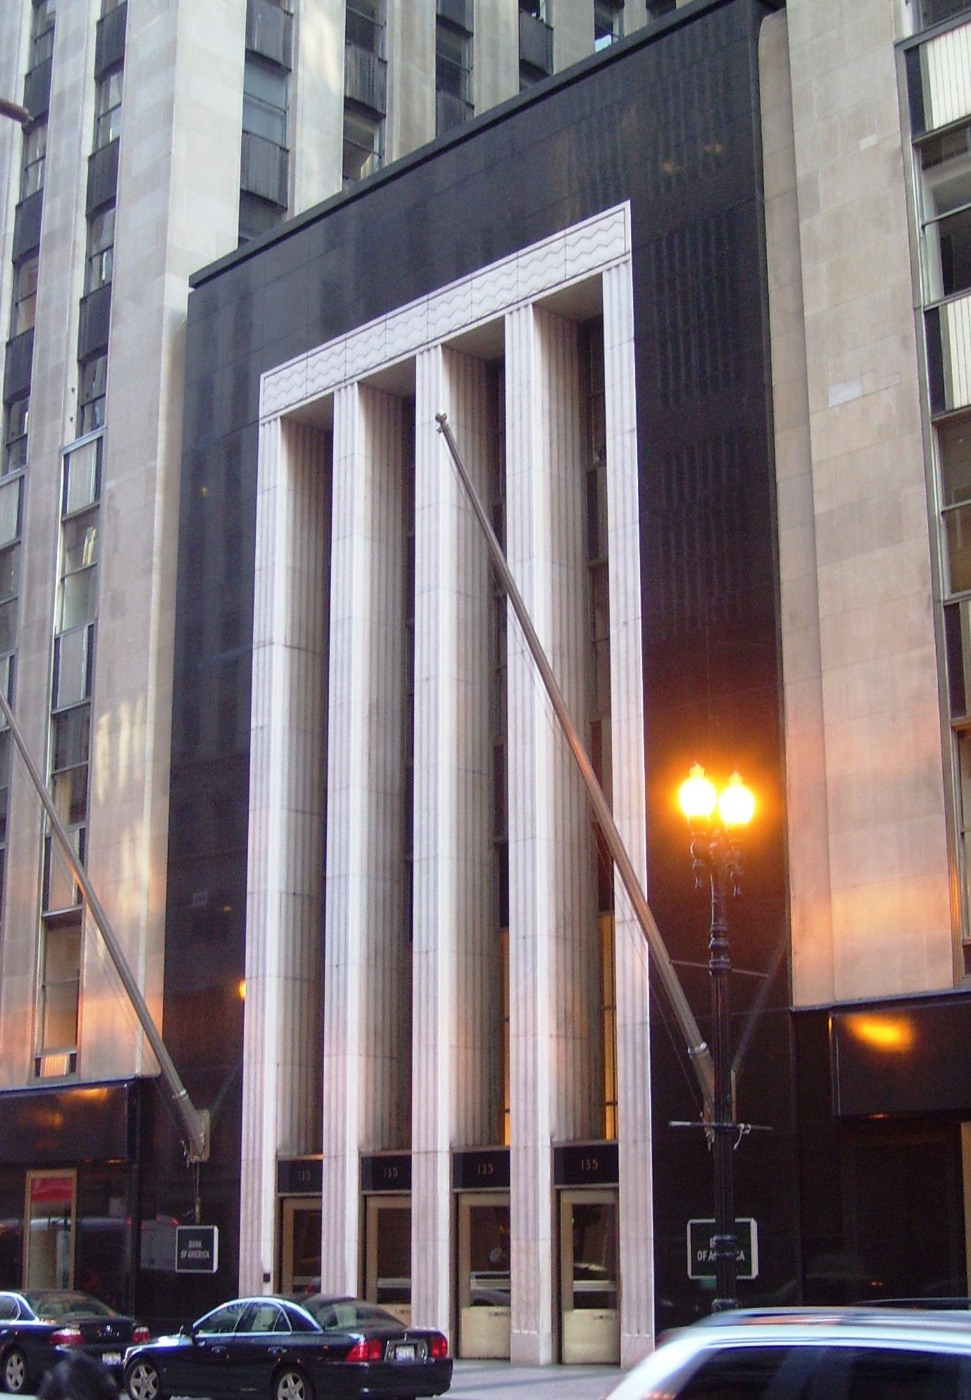
The site is now occupied by part of the Field Building at 135 South LaSalle Street. A visitor encounters a different architectural generation: an Art Deco tower completed in 1934, not a surviving fragment of Jenney's original exterior. Historic photographs, structural studies and a commemorative plaque carry the older building's story. They also show why a simple tale of one inventor suddenly replacing masonry with an all-steel skeleton needs qualification.
An office commission in the rebuilding city
The Home Insurance Company commissioned Jenney to design its Chicago building in 1884. The commercial district was expanding upward as businesses competed for central locations and land grew expensive. Elevators, metal construction and improved fire protection offered ways to make additional floors useful. These developments were linked, but none arrived fully formed in a single building. Chicago's reconstruction after the 1871 fire provided a setting for repeated experiments rather than one isolated breakthrough.
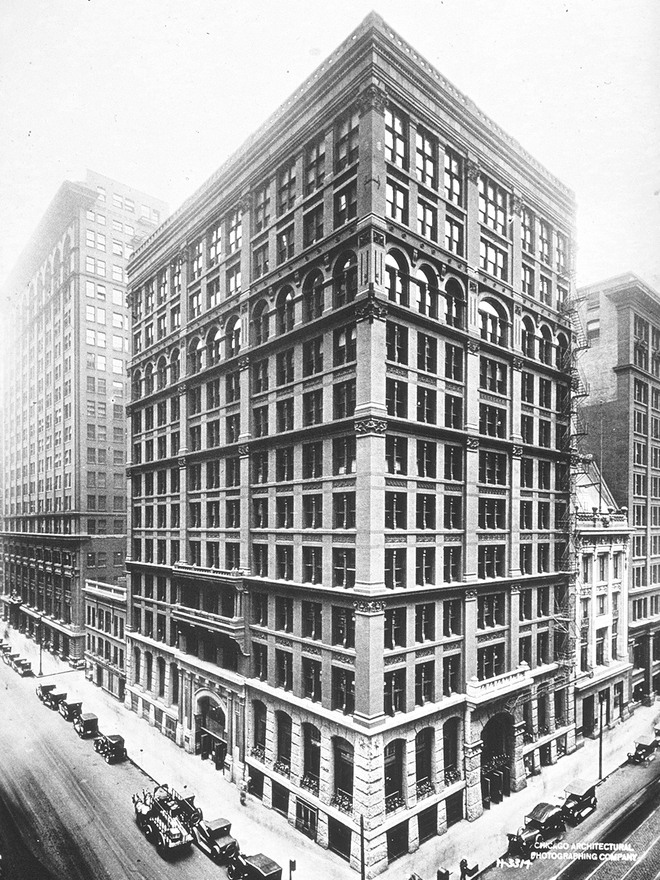
Jenney's original building rose approximately 138 feet. Two additional stories, added in 1891, brought it to twelve stories and about 180 feet. The familiar historical photograph therefore shows the enlarged building rather than the original ten-story silhouette. Comparing dates and photographs is important here: an image taken in the 1920s cannot by itself establish precisely what the cornice and upper floors looked like at the opening in 1885.
The exterior was substantial and ornamented. A heavy-looking base, rows of paired windows and a strongly finished top gave the building an ordered commercial face. The visible masonry was not simply a costume hiding an entirely independent modern steel cage. It belonged to a structure in which different materials performed different jobs. Its appearance makes more sense when read alongside the engineering rather than treated as an embarrassment on the way to glass towers.
What Jenney actually built
Architectural historian Gerald Larson's detailed reconstruction describes an interior iron frame and two full-height masonry bearing walls on the north and east property lines. Those walls helped provide stability. On the street fronts, load-bearing granite piers supported the lower floors. Above them, cast-iron members were embedded within masonry piers. These arrangements make the building a hybrid of iron framing and load-bearing masonry, not an all-steel tower in the modern sense.
Larson distinguishes cast-iron columns from wrought-iron floor beams and the steel used in some upper framing. The distinction is more than vocabulary. Cast iron and wrought iron have different structural behavior, while steel increasingly offered a different balance of strength and flexibility. Calling every metal member steel erases the sequence through which nineteenth-century builders developed practical tall-building systems. It also makes Jenney's actual choices harder to understand.
The exterior framing did not support every wall panel through an identical beam at each floor. Larson describes transfer beams at selected levels, intermediate iron mullions, and masonry bonded into the piers. He argues that the surrounding masonry contributed to the system's stability. In that interpretation, removing the walls would not leave the sort of complete, self-sufficient frame that the phrase modern skeleton construction suggests to many readers.
Fire protection was another part of the problem. The interior metalwork was protected by terra-cotta casings, and the building belonged to the broader search for safer commercial construction after destructive urban fires. Fireproof was a contemporary aspiration and marketing term, not a promise that any building could never burn. The historical interest lies in how designers combined materials to protect the structure while keeping floor space and windows economically useful.
Chicago's soil and the search for light
Building higher meant sending greater loads into Chicago's compressible ground. Larson connects Jenney's details with concern about differential settlement: heavily loaded piers and more lightly loaded window supports could move by different amounts. He cites Jenney's 1885 paper on constructing a heavy fireproof building on compressible soil. Such concerns help explain why a cautious combination of established masonry practice and metal reinforcement could be attractive.
Daylight exerted pressure in the other direction. Larger piers and thicker walls reduced the area available for windows and rentable rooms. Metal members could help carry loads without indefinitely enlarging the masonry supports. The building's significance therefore includes negotiation between competing needs: support, light, fire protection, cost and construction methods. Reducing the story to a record height misses the practical questions that made high-rise offices possible.
Why the first-skyscraper claim remains disputed
Chicago Architecture Center presents the building as among the world's first skyscrapers and emphasizes its metal-frame innovation. Its popular explanation describes a skeleton and nonstructural exterior sheathing more simply than Larson's structural account permits. These sources do not agree on every engineering implication. The responsible conclusion is that the building was important in the development of tall commercial construction, while the claim of a fully independent metal skeleton is disputed.
Economist and skyscraper historian Jason Barr goes further. His 2024 studies argue that the familiar first-skyscraper story emerged through a later campaign by Jenney and his Chicago colleagues. Barr points to an 1896 debate in The Engineering Record, a decade after the building's completion, in which architects competed for credit. In his account, Chicago's genuine contribution to high-rise construction became attached to an overly simple claim for one building and one inventor.
There is no single uncontested definition of first skyscraper. Height, elevator use, fire protection and a particular kind of structural frame produce different lists of candidates. Earlier and contemporary buildings in Chicago, New York and elsewhere contributed to that development. The Home Insurance Building can be studied as a consequential experiment without requiring every technical invention to originate there. Its reputation is itself part of the history of how cities promote architecture.
Demolition, replacement and remembrance
The building was demolished in 1931 to help clear a larger site for the Field Building. It had been enlarged and used for decades, but historic importance did not guarantee survival in a commercial district seeking bigger, newer properties. The replacement, completed in 1934 for the Marshall Field estate, belongs to the next generation of office development. The City of Chicago designated the Field Building a landmark in 1994.
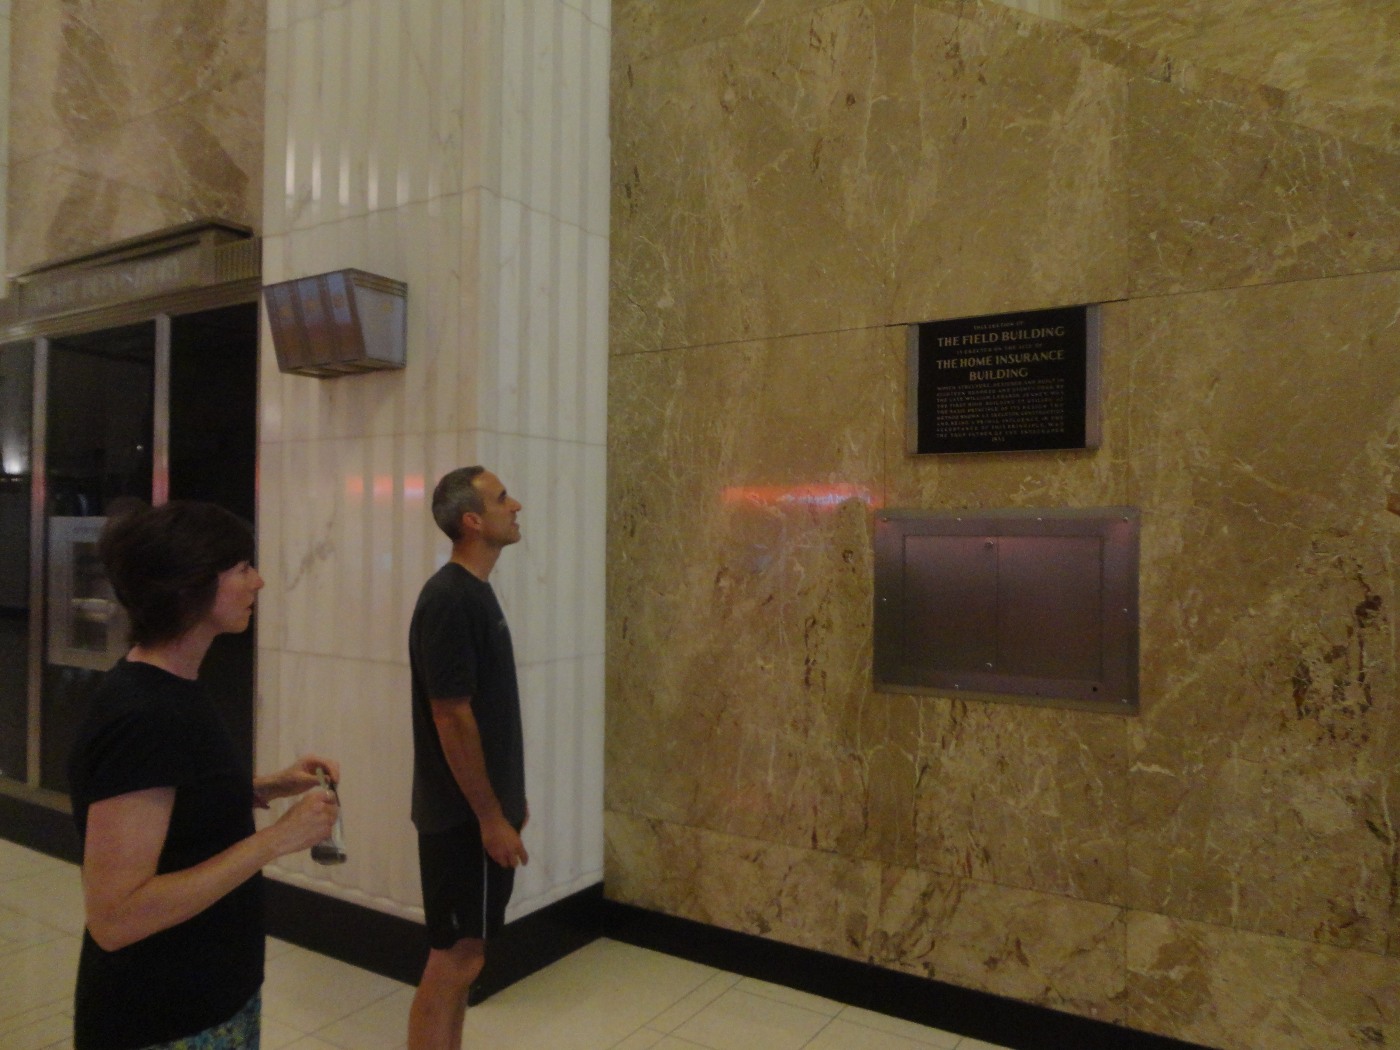
A plaque in the replacement lobby commemorates Jenney's building and calls it the true father of the skyscraper. Its wording is evidence of the commemorative position adopted in the 1930s, not proof that later structural criticism is wrong. The plaque also associates the original with 1884, the design and construction-start year. That date should not be silently substituted for its 1885 completion. Memorial language and construction chronology answer different questions.
Historic photographs preserve things the plaque cannot: the building's scale against its neighbors, the closely spaced windows and the heavy base. They cannot reveal every concealed connection or explain how loads reached the foundations. Conversely, an engineering diagram cannot fully recover the street experience of the completed building. Reading photographs, drawings and historical accounts together gives a better picture than using one familiar image as an illustration of an unquestioned slogan.
Who owns and uses the site today?
There is no current owner or operator of the demolished Home Insurance Building as a functioning property. The relevant present-day question concerns the Field Building and its redevelopment. A September 25, 2025 city announcement approved $98 million in TIF support for a $241.6 million project led by Field Building Revitalization Partners LLC. The plan called for 386 apartments, including 116 affordable units, alongside commercial uses.
A July 15, 2026 city announcement amended the redevelopment agreement to name Friends of Downtown and Field Building Revitalization Partners LLC, or an affiliate, as developers. It added no funds. These are official descriptions of a development agreement, not a fresh deed search or evidence that apartments are completed and occupied. The title-holding entity, current construction progress and precise public access arrangements remain separate questions; this account does not certify them.
Visiting the address and eating nearby
For the historic site, use 135 South LaSalle Street at Adams. Study the replacement exterior from public sidewalks and ask building staff about any permissible lobby or plaque access. This is not an intact nineteenth-century attraction with regular Home Insurance Building tours. Redevelopment can change entrances and circulation. Do not assume that a photograph of the lobby from 2012 establishes unrestricted public admission in 2026.
CTA's Jackson Blue Line station is at 328 South Dearborn Street, with an entrance in the Adams-Jackson block and connections listed on its official station page. Check service alerts and the entrance that suits your route. Nearby, The Berghoff at 17 West Adams offers a separate restaurant stop. Its direct contact page, checked November 9, 2026, lists Tuesday-Saturday from noon, with last seating at 7:30 p.m.; Sunday and Monday are closed.
Confirm restaurant hours before travelling, especially for holidays or private events. No verified on-site film-shoot or organized-crime connection was established in the sources reviewed for this demolished building. Those stories should not be borrowed from another LaSalle Street address. The documented drama here is substantial enough: changing construction technology, a disputed architectural first, demolition and a second office building now being adapted to another era's needs.
Sources
- Chicago Architecture Center: Home Insurance Building
- Gerald Larson: structural reconstruction and iron/masonry analysis
- Jason Barr: the first-skyscraper claim, part I (2024)
- Jason Barr: the first-skyscraper claim, part II (2024)
- Home Insurance Building: chronology and plaque transcription
- City of Chicago: Field Building redevelopment funding, September 2025
- City of Chicago: development agreement amendment, July 2026
- CTA: Jackson Blue Line station
- The Berghoff: location and hours