The Palmer House: Chicago's Wedding-Gift Hotel and Its Divided Ownership
October 28, 2026
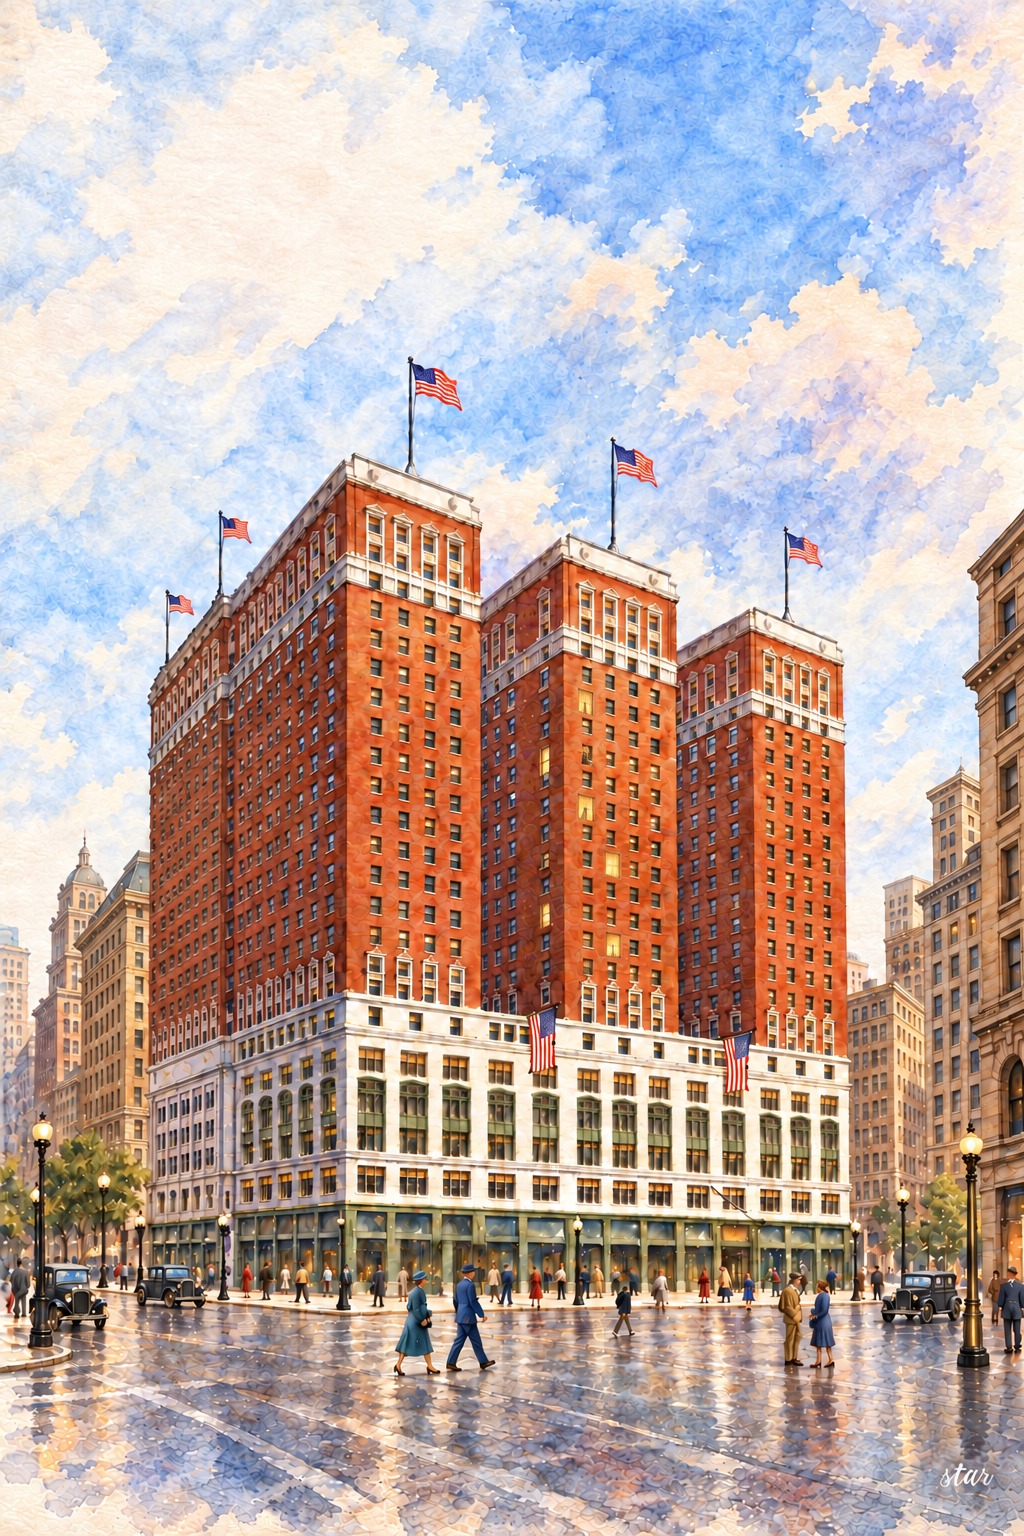
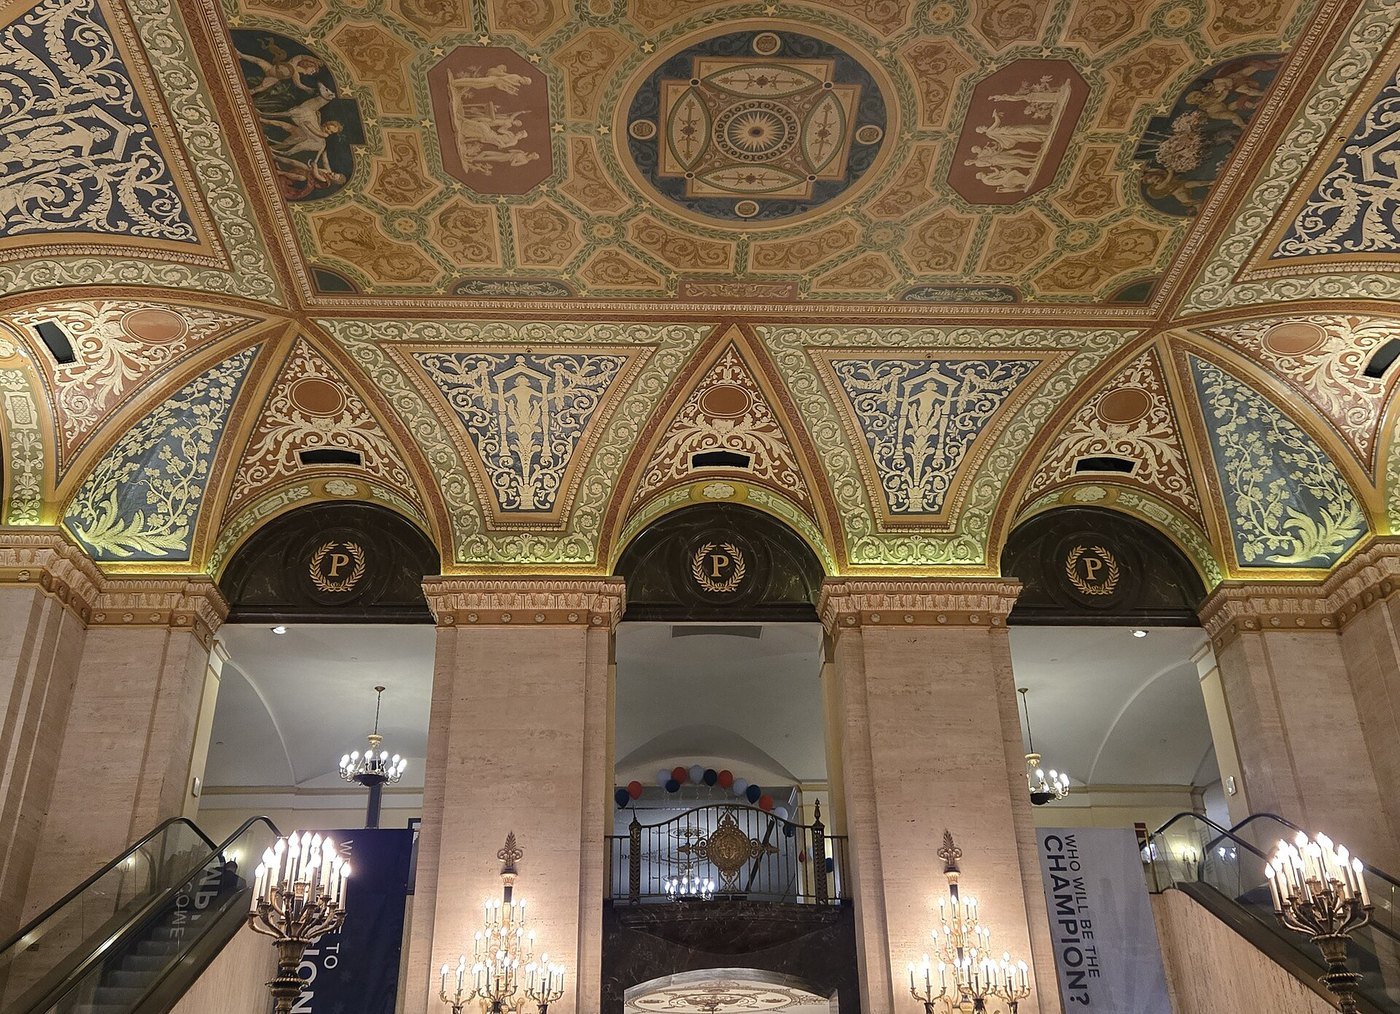
The Palmer House at State and Monroe Streets combines the scale of a large downtown hotel with the theatrical intimacy of a drawing room. Behind its brick-and-limestone exterior are marble stairs, bronze lights and a painted ceiling that encourages visitors to stop and look up. The familiar hotel name is older than this building, and the story begins with several earlier Palmer Houses.
Its present life is equally layered. Hilton operates the hotel, while the hotel, retail and infrastructure interests have separate legal histories. A familiar brand on the entrance does not establish who owns every part of the block.
A hotel name before the present building
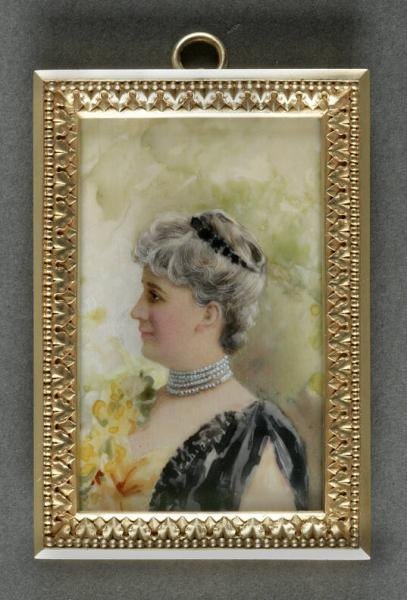
Potter Palmer made his fortune in dry goods and Chicago real estate. The hotel became associated with his marriage to Bertha Honoré, remembered in the hotel's own history as an extravagant wedding gift. Bertha's collecting and public life later connected the Palmer name with Impressionist art, the Art Institute and the 1893 World's Columbian Exposition.
The Chicago History Museum dates the first hotel's opening at State and Quincy to September 26, 1870, with 225 rooms. Hilton's anniversary history instead uses September 26, 1871, followed by destruction thirteen days later. The city landmark report supports a September 1870 opening and also identifies another Palmer House under construction at State and Monroe when the Great Fire struck in 1871.
That unfinished hotel explains why histories count the buildings differently. The museum presents three major iterations; the city counts four by including the uncompleted pre-fire replacement. The name's continuity should not be mistaken for a single surviving structure, or for uninterrupted operation through every period of disruption.
Both the museum and Hilton give November 8, 1873, as the post-fire reopening date. The city report dates the rebuilt building to 1875. John M. Van Osdel designed this seven-story palace hotel, which advertised fire-resistant construction and offered the marble, mosaics and services expected by wealthy travelers and long-term residents.
Replacing a palace without stopping its business
By the early twentieth century, Chicago's growth as a rail hub, business center and convention city made a much larger hotel attractive. Potter Palmer's heirs, Honoré and Potter Jr., commissioned Holabird and Roche. The city landmark report credits John Wellborn Root Jr., then a partner in the firm, with the design of the present brick-and-limestone-clad steel-frame building.
The work proceeded in stages. A new eastern section rose along Monroe and Wabash while the old hotel remained in business. Its first section opened in December 1925. The old building was then demolished in 1926 so construction could continue westward toward State Street. The city's report dates the current hotel to 1925-1927, rather than treating its first opening as final completion.
Even the lobby and Empire Room initially had temporary west walls. That detail makes the phased construction easier to imagine: guests entered grand new rooms whose final boundaries had not yet been built. The business and its residents had to move through the replacement process, not simply return after a clean break between demolition and opening.
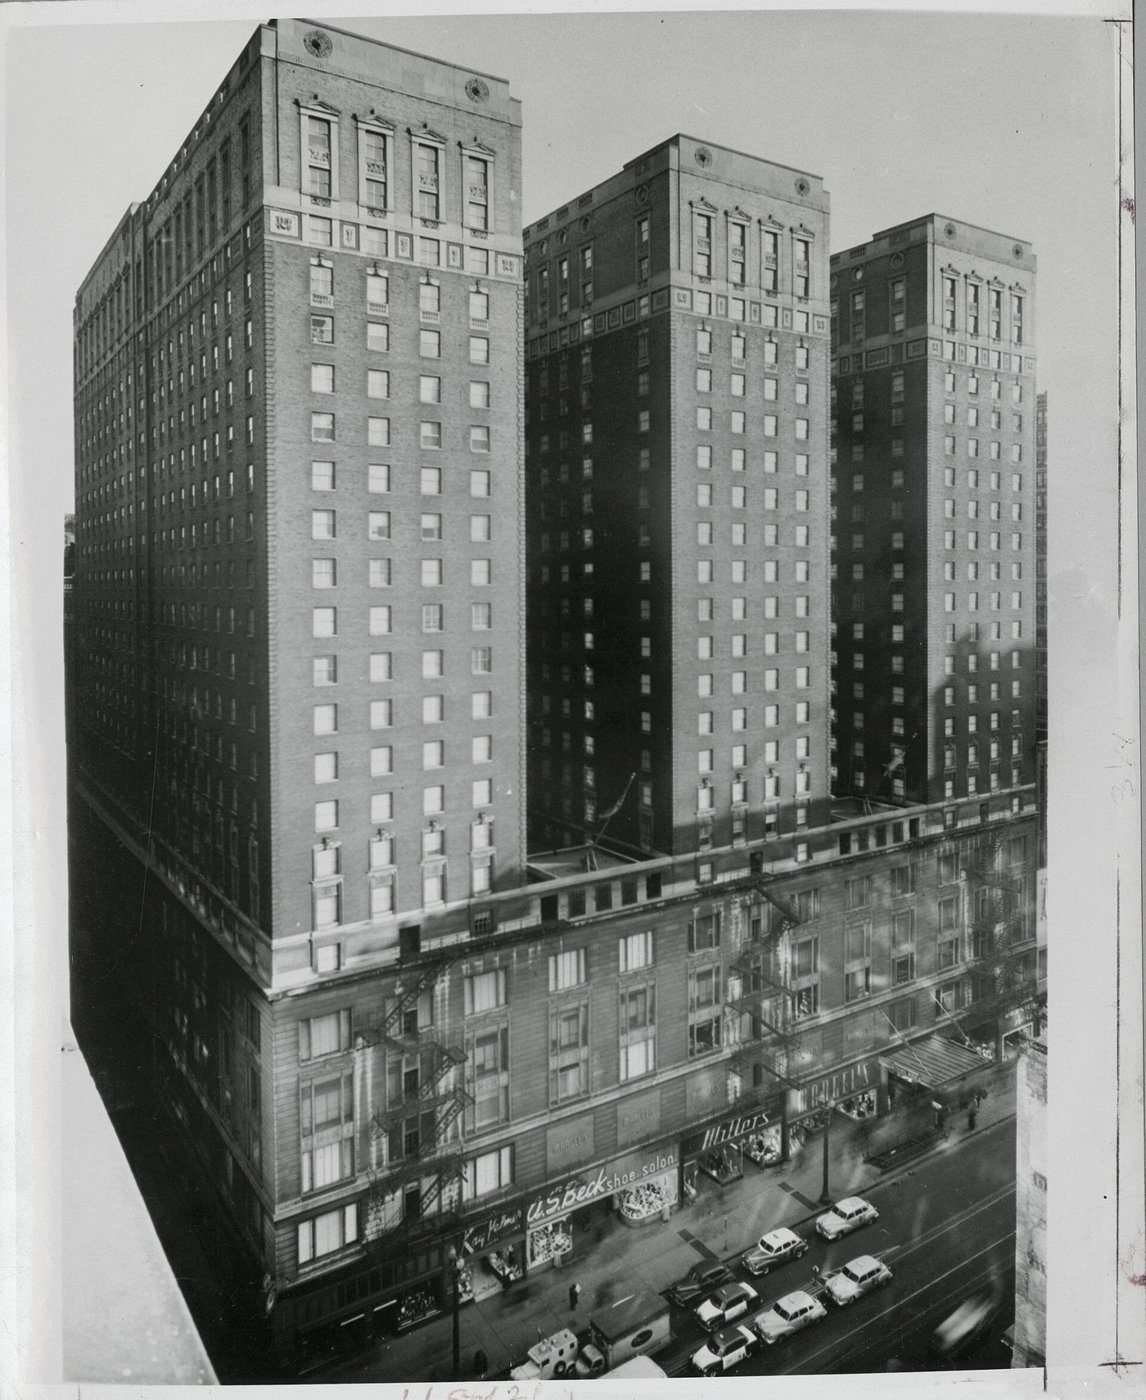
The resulting twenty-five-story building contained more than two thousand guest rooms and substantial retail, dining and meeting space. Hilton currently advertises 1,641 rooms. Room totals changed with renovation, and historical sources count them differently; the lasting point is the project's ambition to combine a hotel and a commercial building in one large urban complex.
The younger Holabird and Root
The firm's name can obscure the architects' identities. William Holabird and Martin Roche built a practice famous for commercial buildings such as the Marquette and the southern half of the Monadnock. By the 1920s, John Augur Holabird, William's son, and John Wellborn Root Jr., son of Burnham's former partner, were taking leading roles.
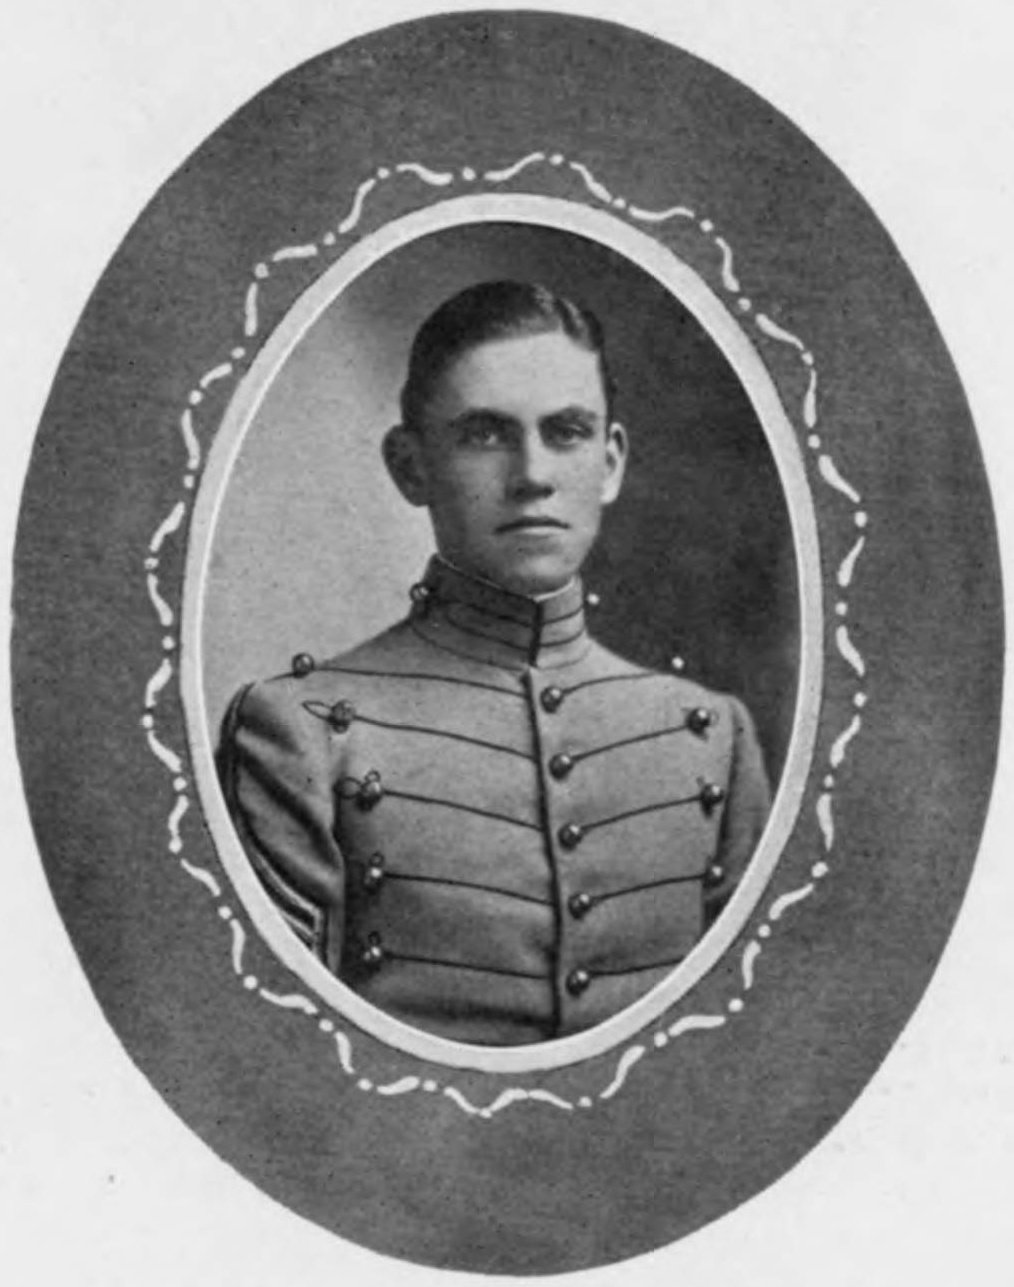
Both younger architects studied at the École des Beaux-Arts in Paris, returned to Chicago in 1914 and resumed work after wartime service. They became partners and assumed much of the firm's management. The practice adopted the Holabird and Root name in 1927. The Palmer House belongs to that generational transition, not simply to the earlier founders' Chicago School period.
Root Jr.'s plan gave the large hotel a sequence of distinct public rooms. A travertine-clad double staircase rises from the Monroe entrance toward the second-floor reception lobby. Circulation corridors run around the lobby, and the mezzanine lets people look into it from above. The organization makes arrival visible while keeping the surrounding hotel business moving.
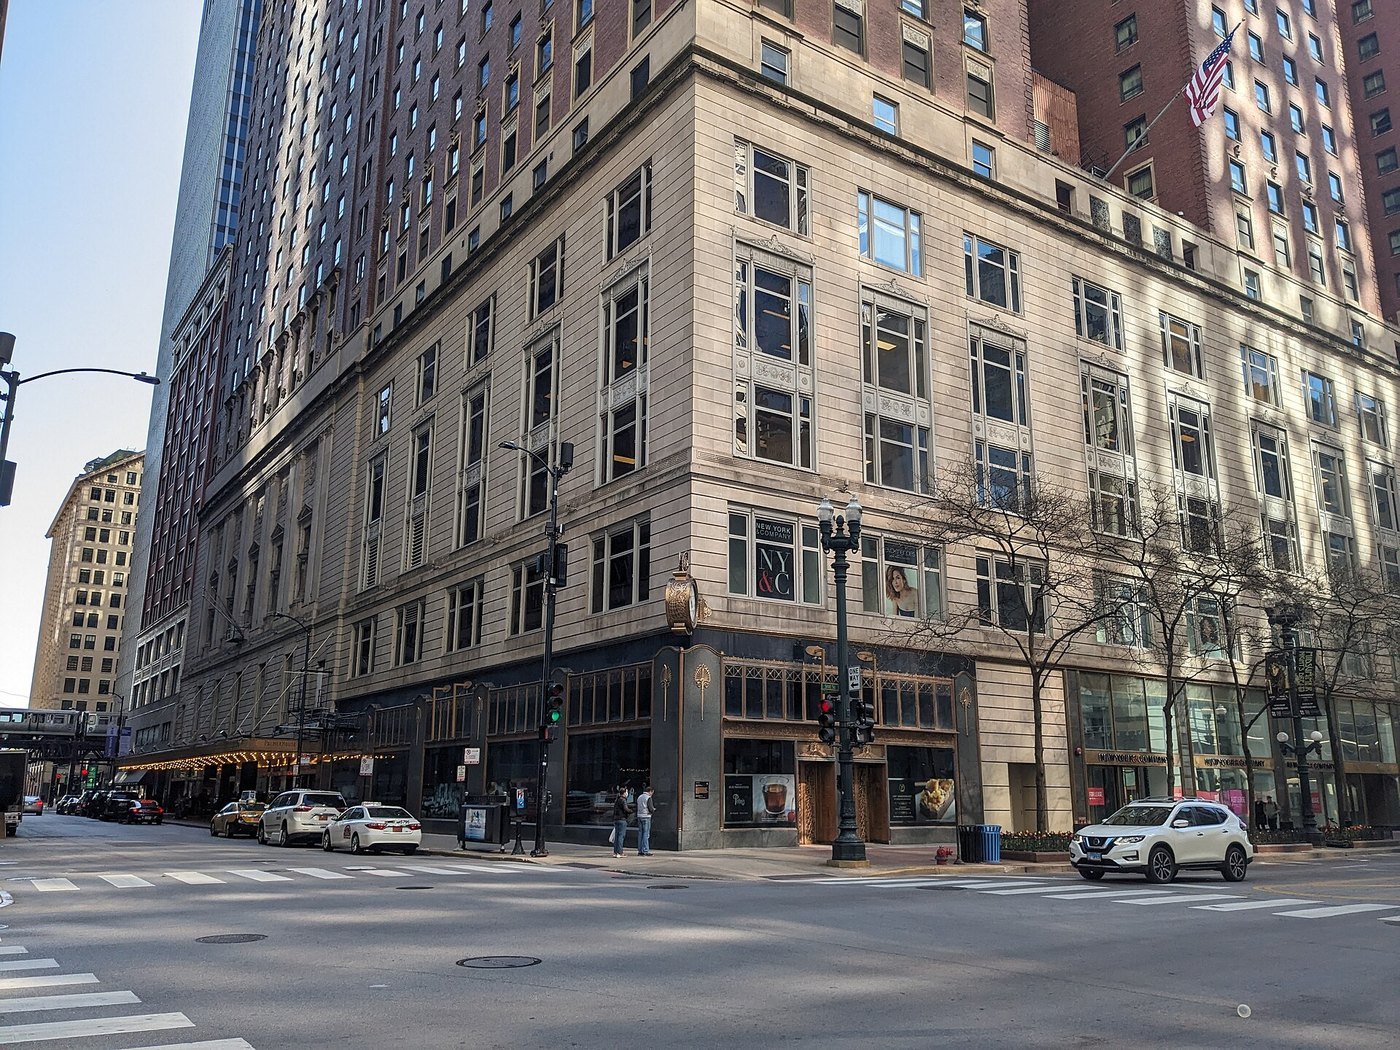
The exterior separates those functions clearly. Gray Bedford limestone wraps the broad lower portion, where shops, dining rooms and meeting spaces need different window sizes and room heights. Red brick covers most guest-room floors above. Repeated individual windows form a regular grid, with more pronounced limestone surrounds near the top. The change in material helps explain the plan rather than merely decorating a tall wall.
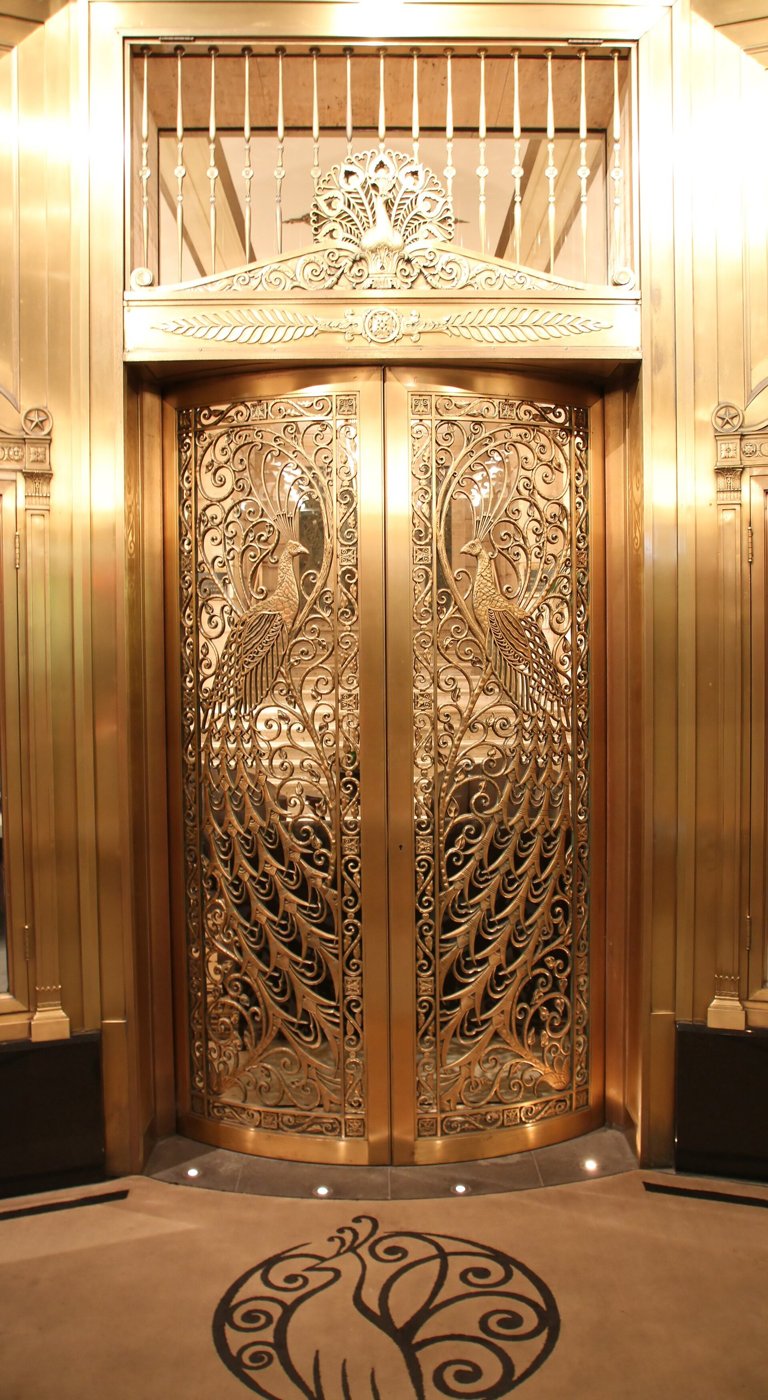
Bronze entrance canopies and French Neoclassical ornament give the street level a finer scale. Among the surviving details are the black-marble and bronze surrounds of the former C.D. Peacock jewelry storefront. Its peacock-decorated doors are part of that retail history, not an entrance invented solely for hotel guests. They show how shopping was built into the hotel's identity, long before today's separate commercial-parcel arrangements.
Marble, painted figures and the Empire Room
The reception lobby was conceived as a European drawing room on a monumental scale. Tall travertine piers frame a two-story space; beige and green marble, bronze lighting and allegorical ceiling paintings provide changing textures and reflections. The decoration is dense, but the repeated piers and panels give it an underlying order.
Hotel accounts associate the twenty-one mythological ceiling scenes with French muralist Louis Pierre Rigal and describe Tiffany winged-angel lighting. Bertha's artistic taste belongs to the hotel's longer cultural story, but the present 1920s lobby must not be read as a room she personally occupied: she died in 1918. The architecture, paintings and furnishings need to be understood within their separate timelines.
The Empire Room opens from the lobby beyond a short stair. Originally a dining room, it became a nightclub and supper-club setting in the early 1930s. The Chicago History Museum dates that conversion to 1933; the city report uses 1932. Frank Sinatra, Judy Garland, Ella Fitzgerald, Louis Armstrong and other performers made it a prominent entertainment address. Its nightclub era ended in 1976, and it later served meetings and events.
Conrad Hilton bought the hotel from the Palmer Estate in 1945. The building's later renovations altered services and room arrangements without removing its central role in the Loop. Its appeal comes partly from this mixture: a working hotel with large-scale modern operations, wrapped around interiors that preserve a more ceremonial idea of arrival.
The brownie and the hotel's screen life
The Palmer House traces its brownie to Bertha's request for a portable chocolate dessert for the 1893 exposition. Its version includes walnuts and an apricot glaze. Treat that as the hotel's documented culinary tradition rather than a claim that every later brownie descends from a single provable invention. Lockwood Express still sells the hotel's original-recipe brownie.
Historic Hotels of America lists Curly Sue (1991), The Fugitive (1993) and Miracle on 34th Street (1994) among productions filmed at the hotel. The lobby and public rooms provide a recognizable setting, but a filming credit alone does not establish which room appears in every scene. The hotel also reports television productions using its halls, ballrooms and suites.
Separate parcels and a disputed hotel loan
After Thor Equities acquired the property in 2005, it divided the interests into a hotel component, a retail-office-parking component, and an annex containing mechanical and utility infrastructure. September 2026 reporting describes continuing litigation involving the hotel loan, bondholders, Thor and JPMorgan. Allegations about disclosure of the subdivision remain allegations, not findings of fraud.
Bisnow reports a 2022 foreclosure judgment on the hotel's $333.2 million mortgage, followed by obstacles to a sale involving a separate licensing dispute. A foreclosure judgment is not itself a completed transfer. These reports do not supply a fresh deed establishing the current holder of every hotel and annex interest.
The retail component has a clearer recent transaction. Thor announced in September 2026 that it had reacquired approximately 68,000 square feet for $5.15 million. Bisnow corroborated the transaction after LNR's 2023 sheriff's-sale acquisition. The reported thirty-five-percent occupancy applies to that commercial component at the time of the report, not to hotel guest rooms. Hilton's continuing operation should be kept separate from these ownership and financing questions.
Seeing the hotel and finding a meal
The address is 17 East Monroe Street. Checked November 9, 2026, the hotel's own activities page offers a sixty-minute guided history tour, including its History Museum and a brownie, plus a self-guided history route. Use those current options and their booking instructions; access to guest floors, private events and facilities is not implied by entry to a restaurant or public lobby.
Lockwood's direct site lists breakfast 6:30-11 a.m., lunch 11 a.m.-4 p.m., lobby-bar drinks 11 a.m.-11 p.m. and bar food until 10 p.m. Its meal information conflicts: breakfast menu days are narrower than the general hours, and dinner starts at 4 p.m. in the introduction but 5 p.m. in the hours panel, Tuesday-Saturday. Confirm the meal's days and hours before planning around it. Lockwood Express lists Thursday-Saturday 5 a.m.-midnight and Sunday-Wednesday 6 a.m.-9 p.m. These are dining schedules, not a guarantee of unrestricted hotel access.
Sources
- City landmark report: construction, planning and architect identities
- Chicago History Museum: successive hotels and entertainment
- Hilton anniversary account and traditions
- Current hotel and room count
- Current guided and self-guided tour options
- Thor announcement of retail reacquisition
- Bisnow: retail reacquisition and hotel litigation, September 8, 2026
- Lockwood direct dining hours and brownie
- Historic Hotels of America: filming credits