860-880 Lake Shore Drive: Mies van der Rohe's Glass Houses
November 5, 2026
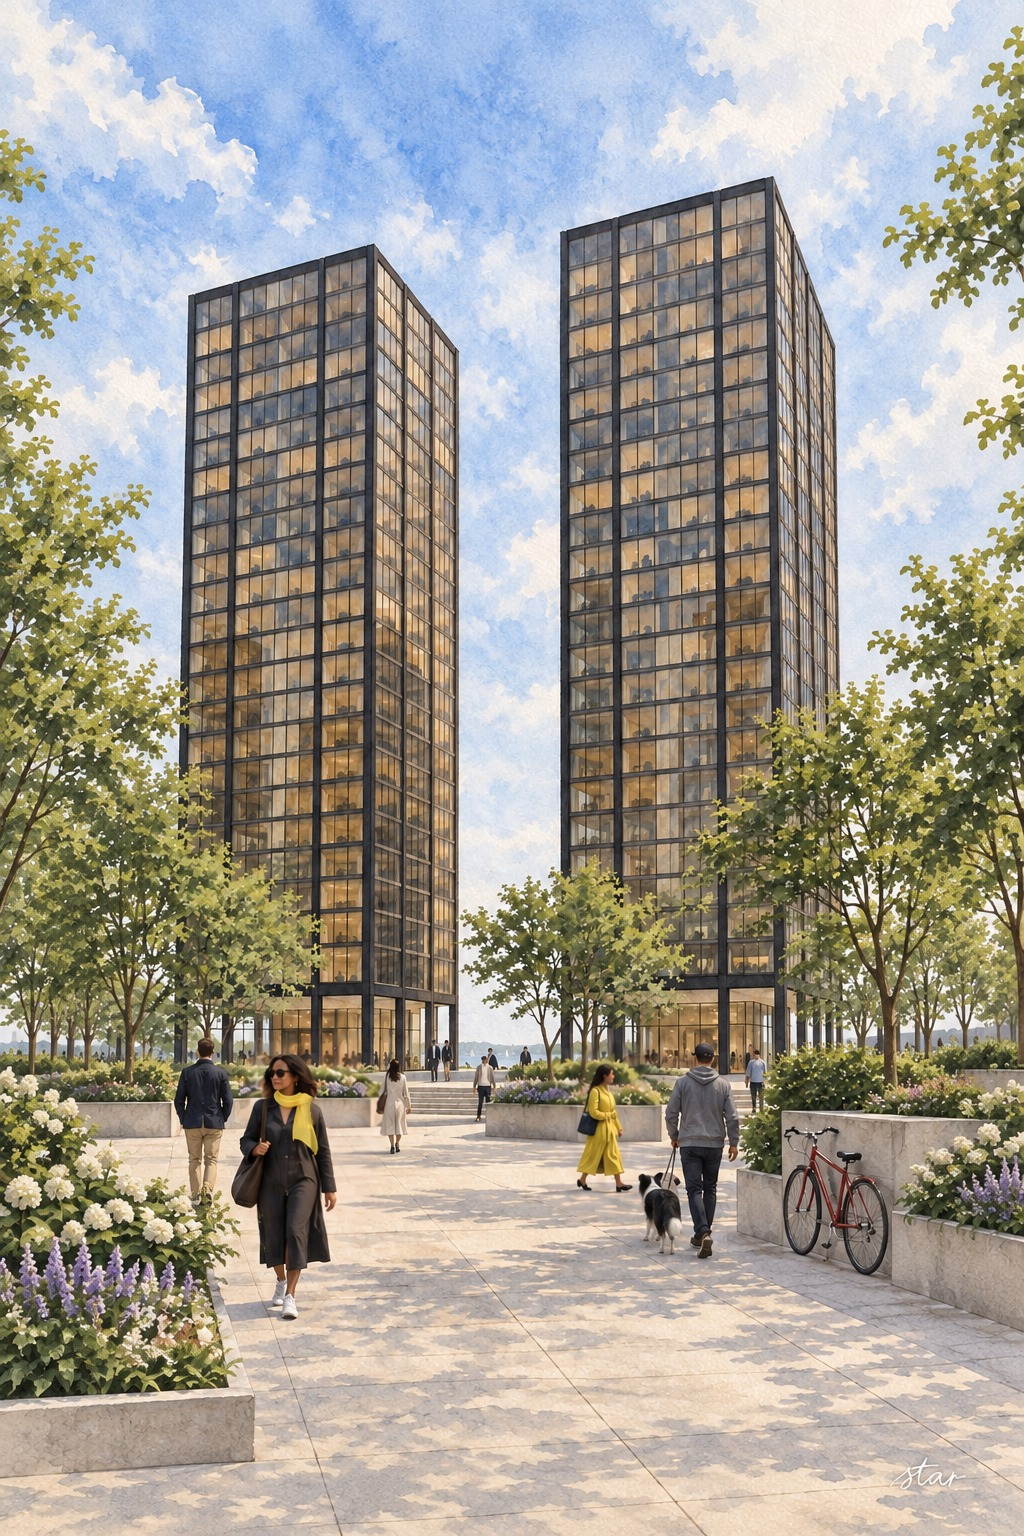
Two glass houses facing the lake
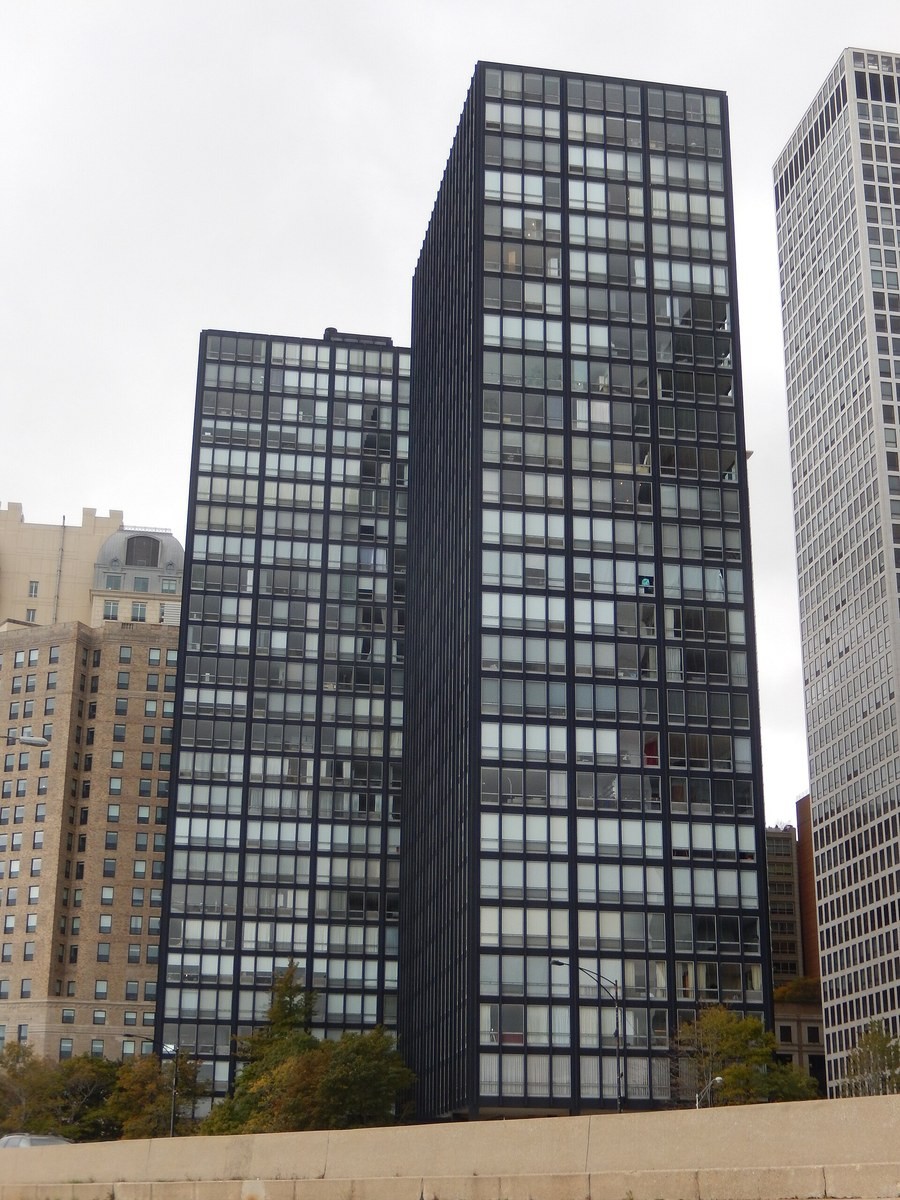
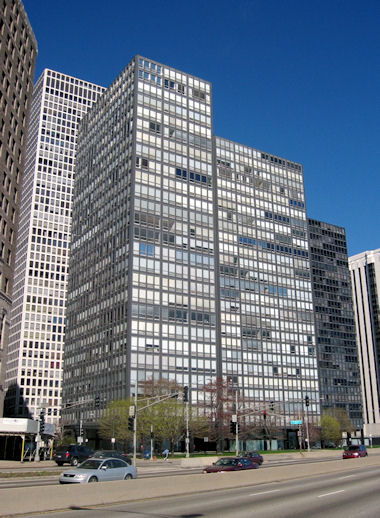
The towers at 860 and 880 North Lake Shore Drive are among Chicago's best-known postwar apartment buildings. Ludwig Mies van der Rohe designed two 26-story blocks of glass and black-painted steel, set at right angles beside Lake Michigan. They stand on a common travertine plaza, with their ground-floor enclosures recessed behind the columns. The apparent simplicity makes their proportions, materials and relationship to each other unusually visible.
The buildings' official history dates construction to 1949-1951, and the Chicago Architecture Center gives 1951 as completion. That is the date used here, rather than the 1952 date in some secondary accounts. The formal groundbreaking took place on December 17, 1949. These were ambitious residential buildings for their period, but their importance does not depend on a height record or a decorative skyline silhouette.
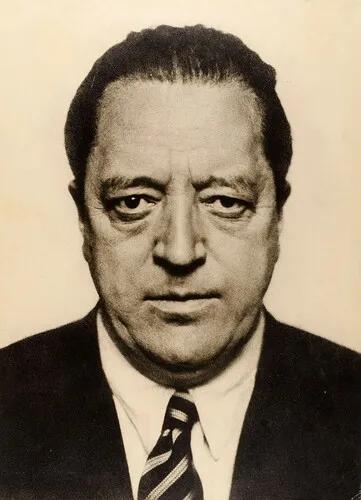
Greenwald, Mies and a different kind of apartment
Developer Herbert S. Greenwald commissioned the project in partnership with Robert Hall McCormick Sr. and Jr. The official building facts identify Pace Associates and Holsman, Holsman, Klekamp and Taylor as associate architects, Frank J. Kornacker as structural engineer, and Sumner S. Sollitt Company as construction company. Those credits matter: Mies's architectural vision became a built apartment complex through a development and construction team.
Greenwald and Mies worked together on residential projects beyond this pair. A history of the restoration, published by the National Trust and preserved on the buildings' website, describes the towers as their second project together. Their collaboration brought ideas about steel-framed buildings and flexible interior space into the market for postwar homes. The development was not merely an architectural exhibition; people had to buy into it and live there.
The original project cost approximately $5 million to $6 million according to the official facts page. Its apartments were organized through a cooperative trust established in 1949. That legal arrangement remains central to understanding the property. The towers were not converted into condominiums in the 1970s, as an earlier version of this article incorrectly claimed. Their own current ownership explanation explicitly says they are a cooperative, not a condominium.
A pair, not two isolated objects
The trapezoidal site and the lake views shaped the composition. Mies placed the two rectangular towers at right angles rather than lining them up as an unbroken wall. The arrangement opens views through and around the buildings and gives each tower a different orientation. The Chicago Architecture Center describes the blocks as almost hovering over the plaza, joined by a single canopy.
The common ground is as important as the repeated floors above it. Pale travertine provides a horizontal surface against the dark vertical frames. Recessed glass lobbies allow the columns to read as separate supports. The canopy extends the sequence between outside and inside. These elements make an ensemble at pedestrian level, rather than simply two tall buildings sharing an address.
The official dimensions give each floor as 107 by 65 feet and list 26 stories above ground, with two levels below. The same page records 271 apartments originally and 238 now, reflecting combinations. Those figures describe change within a persistent exterior order. The number and arrangement of individual homes can evolve without the towers losing their recognizable proportions or the plaza's role in joining them.
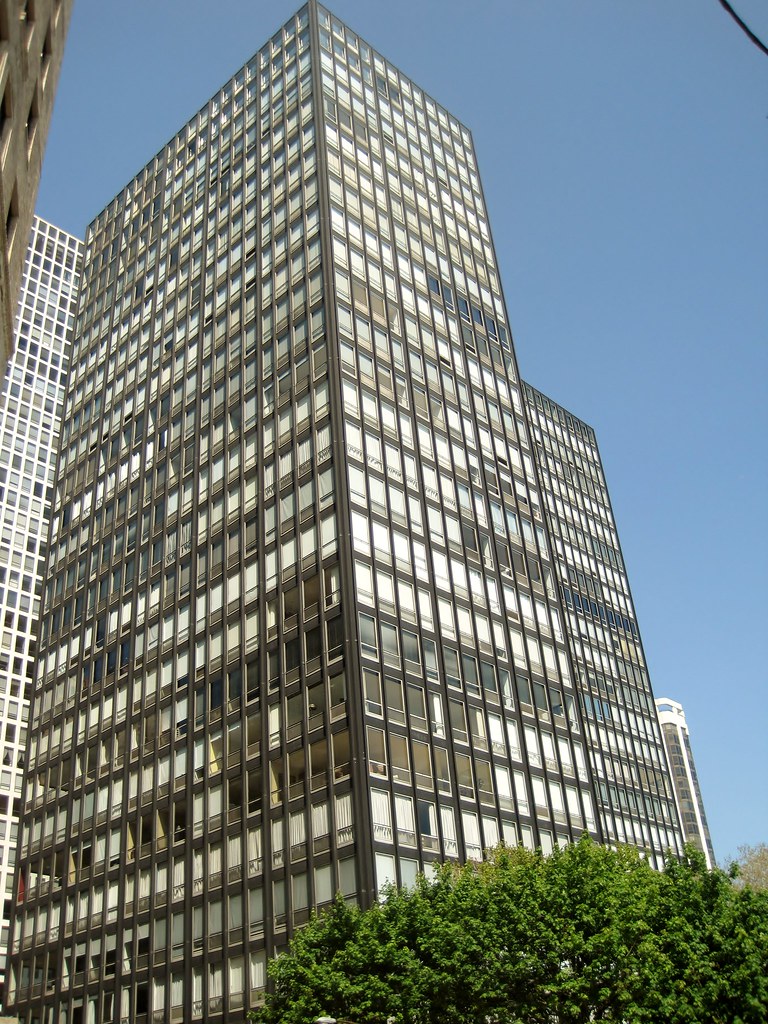
What the black steel expresses
Mies called this approach skin and bones. Steel and glass reduce the impression of solid masonry mass, while repeated window bays establish a precise rhythm. Yet the facade should not be read as a simple photograph of exposed structural steel. Harboe Architects, the preservation architect for the later restoration, explains that the exterior steel is not itself structural: it expresses the structural system and emphasizes verticality.
Black-painted steel and aluminum windows form the visible enclosure. Clear and sandblasted glass appear at ground level. The steel members, glazing and horizontal bands repeat across both towers, but their effect changes with light, reflection and the angle of approach. Close observation reveals differences that the phrase glass box tends to conceal. The buildings rely on accurate details rather than applied historical ornament.
The restraint also makes the buildings' use less obvious from outside. An observer sees a disciplined frame rather than the bay windows, balconies or decorative entrances commonly associated with apartments. The Chicago Architecture Center notes that their versatile appearance does not immediately announce whether they contain homes or offices. Their influence reached later commercial towers as well as residential architecture.
Light after dark
The project has a different presence after sunset. Architectural Lighting's account of the restoration describes the towers receding while their transparent and translucent lobbies glow. Lighting designer Richard Kelly developed the original illumination. That contribution is easy to overlook when the buildings are discussed only as Mies's steel-and-glass forms, but it helped define how those forms would be experienced from the street.
Kelly's lighting was closely integrated with the lobbies, plaza and parking ramp. During restoration, Schuler Shook studied original drawings and historic records to recover the intended fixtures and light levels. The work was not simply a matter of putting brighter bulbs in old fittings. It required understanding how light made the ground floors legible and welcoming without competing with the architectural frame.
Weather exposes the hidden complexity
After decades of use and earlier alterations, water damage demanded more than isolated repairs. Steel corroded, lobby glazing systems deteriorated, and travertine paving cracked and discolored. The buildings' minimal appearance did not make them maintenance-free. Water moving through the plaza and around the ground-floor enclosures affected assemblies whose condition could not be judged from a distant view of the towers.
Krueck and Sexton led the restoration with Harboe Architects as preservation architect and Schuler Shook on lighting. The work began in summer 2007; Dezeen's contemporary account says it was completed in December 2009, while Harboe's project record lists 2010. These accounts describe the same restoration period rather than a new construction date. The official building facts summarize it as 2007-2010.
The team recoated the steel and cleaned the aluminum windows. It rebuilt the plaza with matching travertine, improved drainage, and repaired the ground-floor window walls. Sandblasted lobby glass restored the neutral glow lost when earlier replacement glazing introduced an aquamarine tint. The change was not cosmetic alone: the project addressed water entry and deteriorated support conditions while recovering the intended appearance.
Lighting replacement required another balance between historical appearance and practical operation. Architectural Lighting describes full-scale mock-ups used to test fixtures and lamps. New fittings had to occupy the existing openings, resist weather and discourage birds from entering. Restoring an old design therefore involved contemporary equipment, energy use and maintenance decisions, not merely making replicas of every original component.
Published restoration costs differ with the account and scope: the buildings' official facts give approximately $9 million to $10 million, while contemporary reports quote lower figures. The useful conclusion is the scale of the investment and the coordination it required. A rigorous architectural composition can survive replacement of worn materials when the work preserves the relationships among frame, glazing, stone, light and public approach.
Recognition, and a date discrepancy
The National Park Service records the property on the National Register of Historic Places, with a publication date of August 28, 1980, and significant construction years 1949 and 1951. Chicago Architecture Center and the buildings' recognition index identify Chicago Landmark recognition in 1996. The current city landmark detail page instead displays April 29, 1998. That discrepancy remains unresolved here; it should not be silently turned into a confident single-date claim.
The stronger architectural conclusion is not in dispute. The towers became an influential example of postwar residential design, and their restoration treated their ground-level spaces with the same seriousness as the facades. Their value lies in a complete arrangement: repeated apartment floors, glass enclosures, a shared stone surface and an illuminated threshold between city and home.
Who owns and operates the buildings?
The official ownership page says the 860 Lake Shore Drive Trust owns both buildings and their two-level parking garage. An elected board of managing trustees and management staff operate the property. Residents purchase certificates of beneficial interest in the trust and sign leases giving exclusive rights to particular apartments. That is different from receiving a condominium deed to a unit and a share of common areas.
The trust handles property taxes, the building mortgage, utilities and operating expenses through resident assessments. The official page describes the structure, not a single investor who can be named as owner of every apartment. A management contact, real-estate listing or architect's name should not be substituted for the trust's ownership. This distinction is especially important when comparing the towers with neighboring condominium buildings.
Visiting and eating nearby
The addresses are 860 and 880 North Lake Shore Drive in Streeterville. These are occupied homes, not a museum with daily public admission. Study the exterior from public approaches and respect residential entry controls; do not assume that an architectural reputation grants access to apartments or lobbies. CTA route 151 Sheridan is a transit option in the area. Check the current stop list and service information rather than treating terminal departure times as arrival times at the buildings.
There is no public restaurant asserted inside the towers. Tempo Cafe at 6 East Chestnut Street is a separate nearby option west of the buildings. Its official location-and-hours page, checked November 9, 2026, lists daily hours of 6:30 a.m.-8 p.m. It serves breakfast, lunch and dinner. Confirm the current schedule before a special trip, particularly on holidays. A meal there and an exterior visit can share an outing without implying that the cafe is part of Mies's buildings.
Sources
- 860-880: official building facts
- 860-880: cooperative ownership structure
- Chicago Architecture Center: design and 1951 completion
- Harboe Architects: restoration and facade construction
- Schuler Shook: Richard Kelly lighting restoration
- Dezeen: restoration (2010)
- Architectural Lighting: lobby and plaza lighting (2010)
- National Trust: Chicagos Glass Houses (2009)
- National Park Service: National Register record
- City of Chicago: landmark detail, conflicting designation date
- CTA: 151 Sheridan route and service
- Tempo Cafe: official hours and location