The Thompson Center: Helmut Jahn's Glass Machine, Saved by Google
November 3, 2026
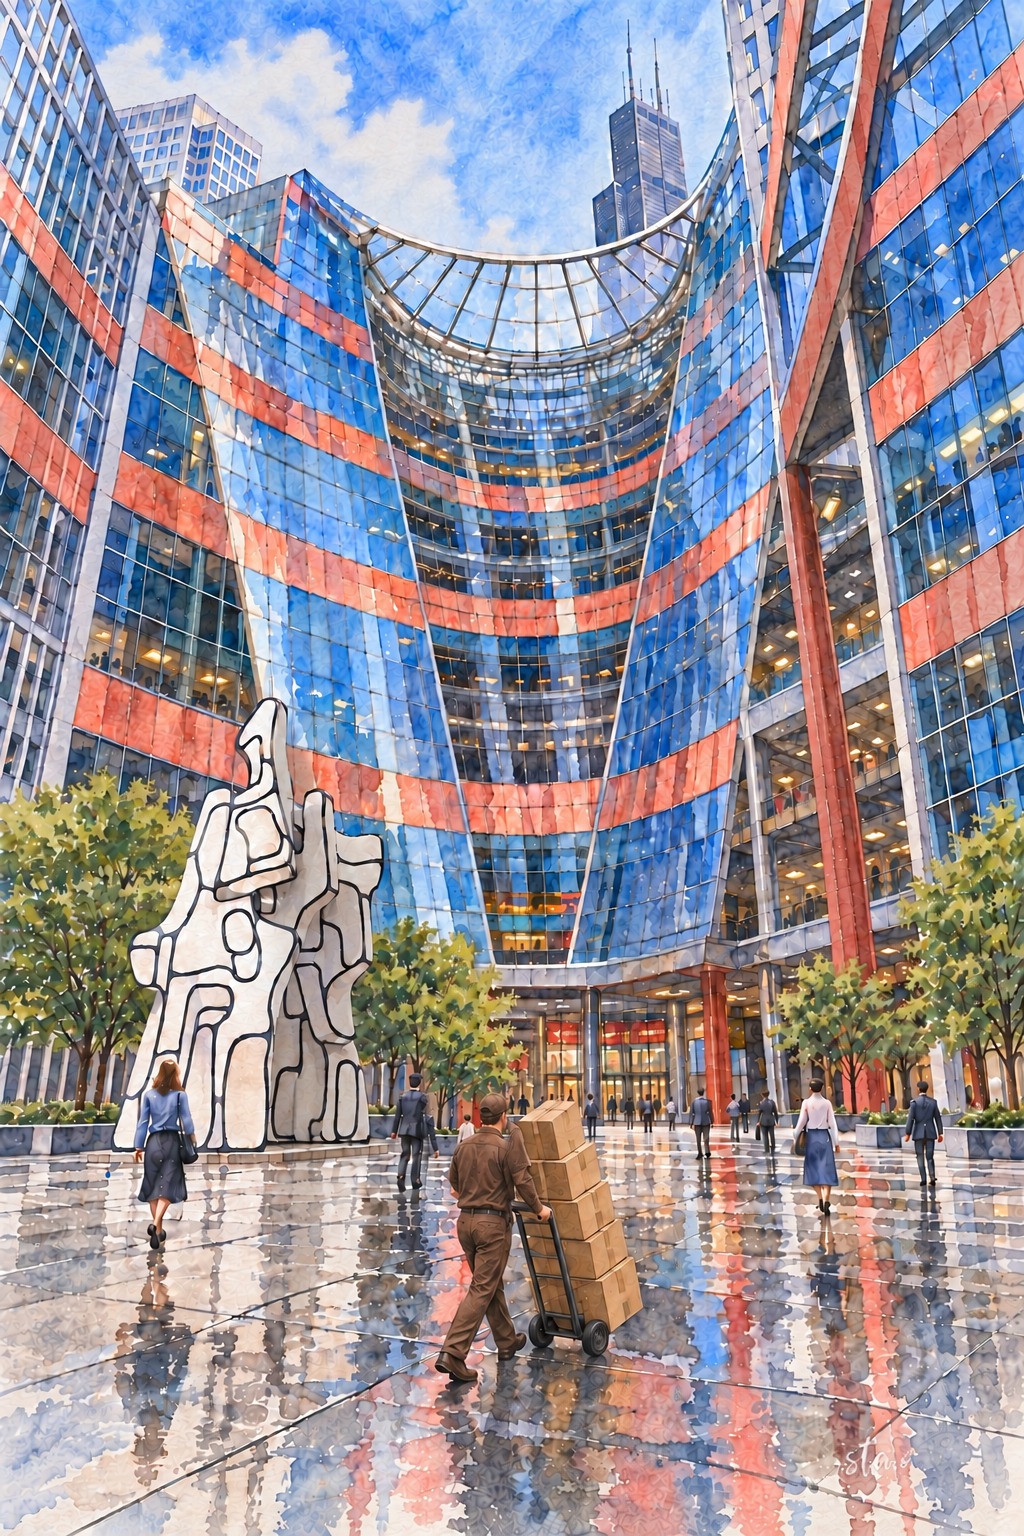
For four decades the Thompson Center has challenged the idea that a government office must look sober and closed. Its curved glass wall, colored panels and seventeen-story atrium made the State of Illinois Center an immediate landmark when it opened on May 6, 1985. The building attracted admiration, criticism and serious operational complaints. Now a major reconstruction is preparing it for Google, Morningstar and other occupants, with Google announcing a public opening in 2028 rather than the earlier 2027 target.
The building occupies the block bounded by Randolph, Lake, Clark and LaSalle streets. Its familiar address is 100 West Randolph; redevelopment materials also use 171 North LaSalle. The former state offices, food court and atrium are not currently a normal sightseeing destination. The reconstruction preserves the building's unmistakable massing while changing its envelope, environmental systems and public spaces. What visitors remember from the old interior and what the new renderings promise belong to different stages of its life.
Jahn's gamble
The state selected the former Sherman House Hotel site in 1978 to consolidate offices that had occupied older buildings, including 160 North LaSalle. Helmut Jahn's scheme placed an immense rotunda within an office block, opening the southeast corner toward the city. The Chicago Architecture Center describes its form as a reference to the dome of the state capitol. The transparency was meant to express openness in government, making the public space part of the building's civic message rather than an incidental lobby.
Jahn came from Germany to Chicago in 1966 to study at the Illinois Institute of Technology and joined C.F. Murphy Associates in 1967. His career combined technical experimentation with forms less rigid than the city's familiar rectangular glass towers. The practice became Murphy/Jahn in 1981 and later JAHN. The Thompson Center belongs to the period when his work made Chicago a laboratory for colorful, conspicuous Postmodern architecture. Its scale and central location ensured that the experiment would be judged by far more people than architects alone.
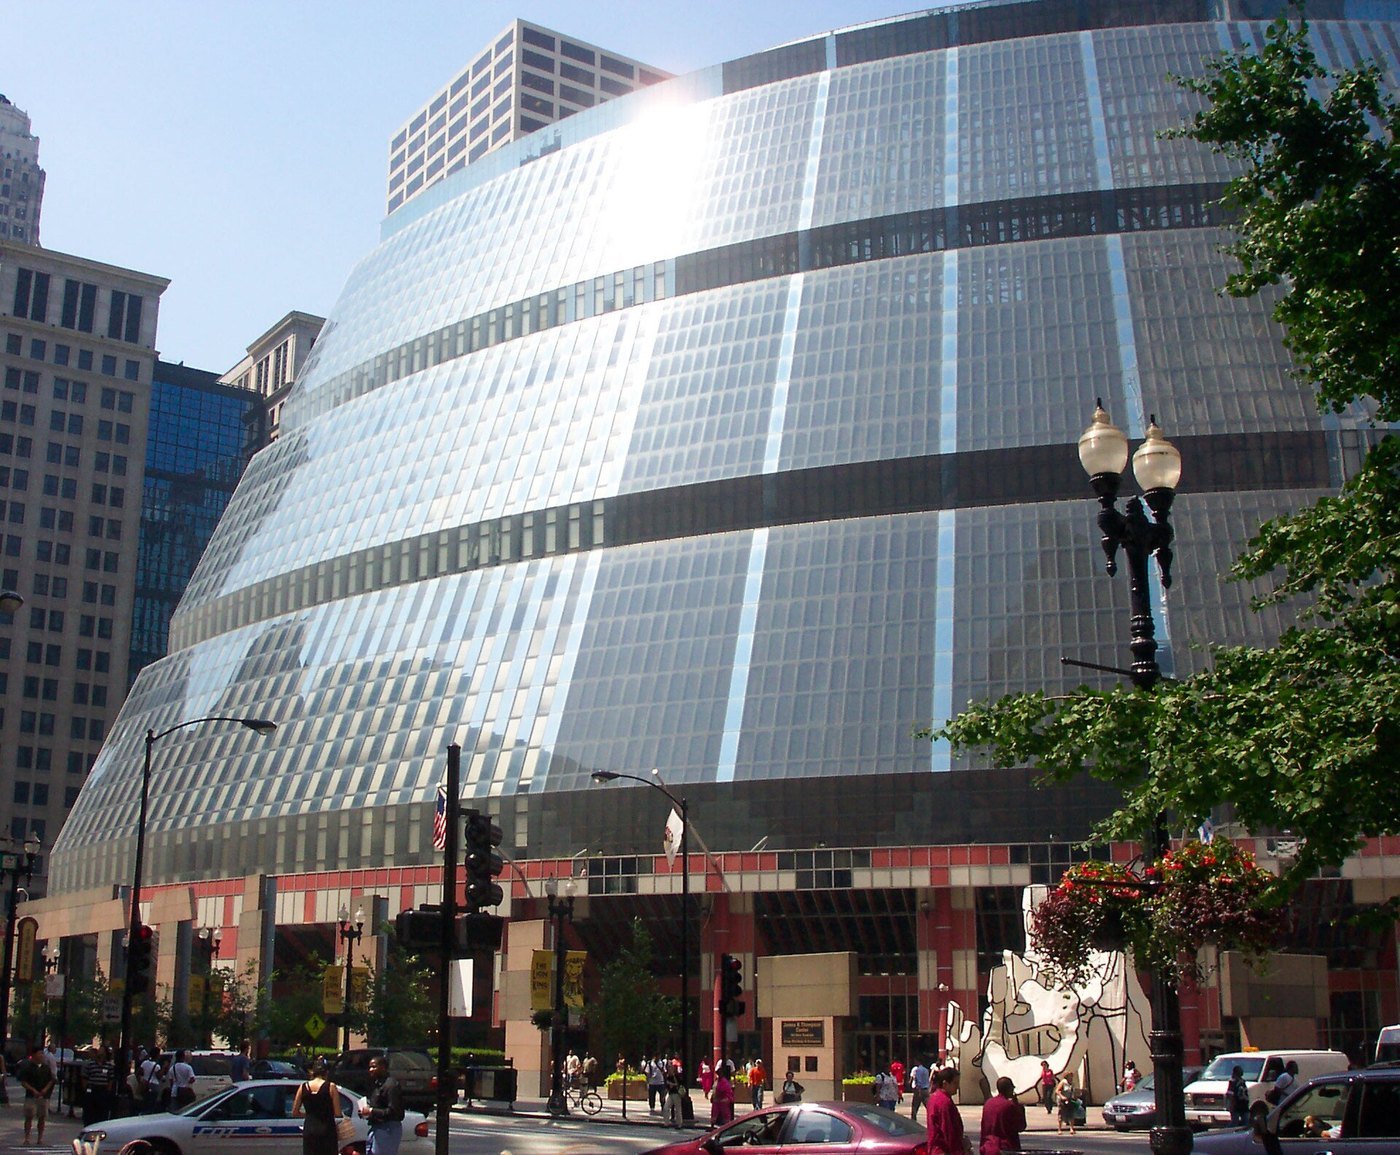
Construction began in 1981 amid labor disruption and difficulty securing bids for the complex curtain wall. Five workers died in a December 1981 construction accident involving a suspended steel platform. The building's final cost is generally reported as $172 million, roughly twice the original $85 million estimate. Budget changes included substituting single-pane glazing for the planned insulated glass and reducing interior fittings. These decisions would be felt long after the dedication ceremony, as the state struggled with comfort and maintenance in the very spaces designed to welcome the public.
An atrium that fought its occupants
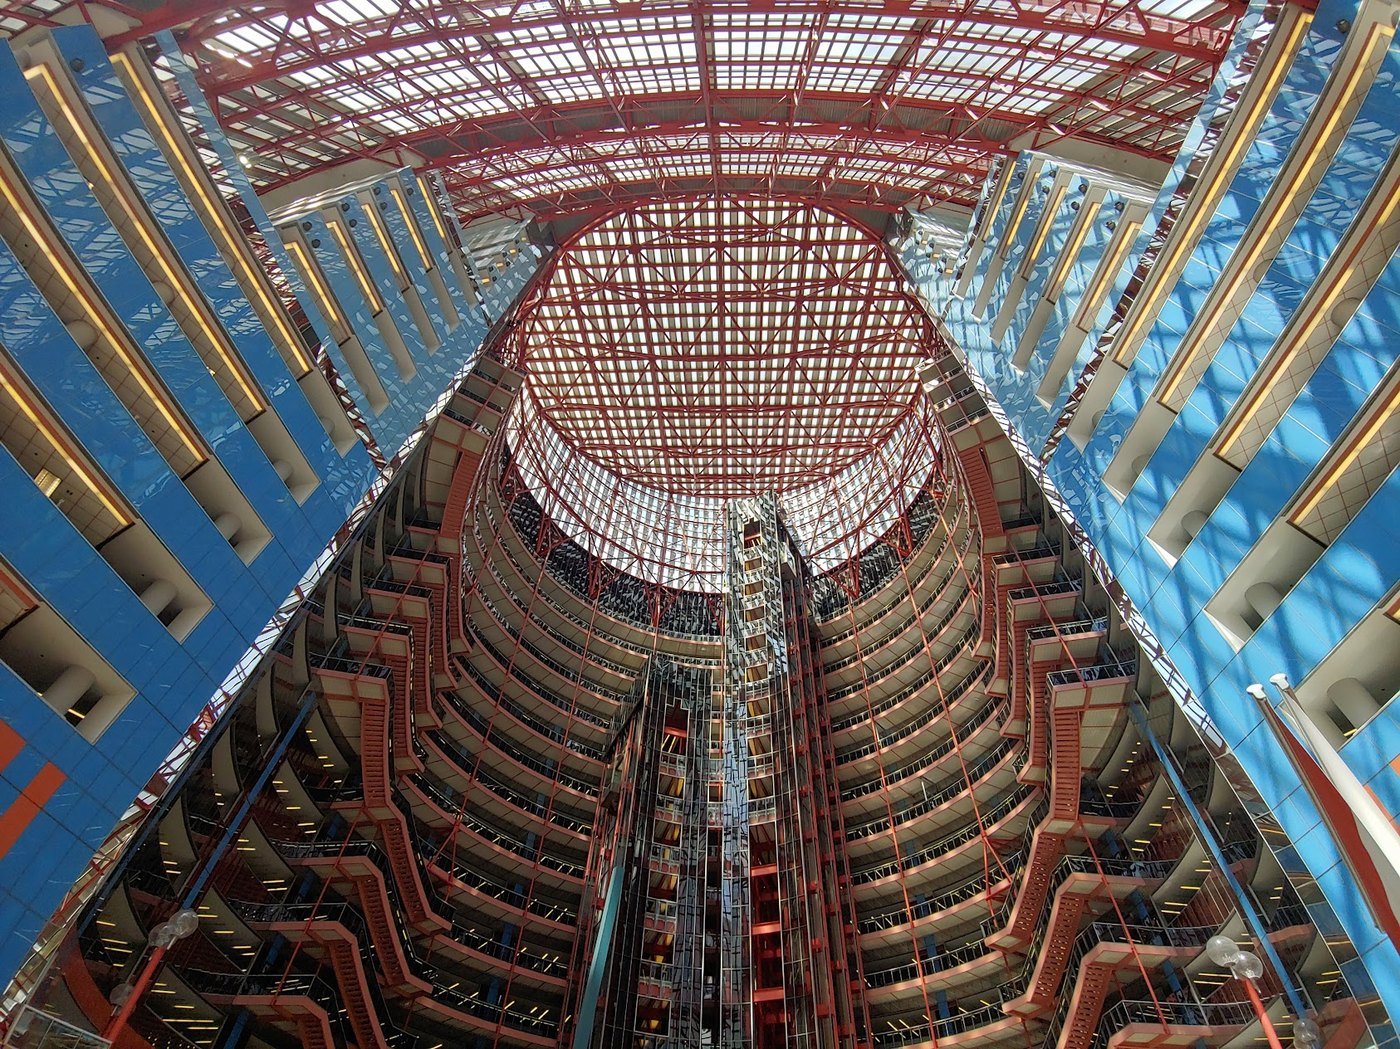
Office floors wrapped around the open atrium, their balconies visible from below. Exposed circulation, glass elevators, colored structural elements and the sloping wall made movement through the building part of its spectacle. Unlike a conventional office tower's enclosed lobby, the rotunda connected shopping, public passage and government offices within one vast interior. Its round skylight and southeast-facing glazing admitted a great deal of daylight, but also created a demanding environment to heat, cool and manage.
Summer heat, winter cold, glare, elevator noise and leaks became persistent complaints. The substitution of uninsulated glass made the environmental challenge worse. The state's later lawsuits and repair campaigns demonstrated that a striking public room and a workable office environment were not the same achievement. The building was renamed for former governor James R. Thompson in 1993. By the following decades, deferred maintenance and high operating costs had become central arguments in proposals to sell or redevelop it.
Public art, not merely decoration
Jean Dubuffet's black-and-white Monument with Standing Beast was installed on the plaza in 1984. Inside, the state's Percent for Art program supported work by Illinois artists, making the building a public collection as well as an office address. MAS Context's study records paintings, sculpture, photographs and works on paper distributed through the building. The art was integral to the civic experience, particularly for people who might encounter it on an ordinary government errand rather than during a museum visit.
The old collection did not simply stay in place for the redevelopment. WBEZ reported the Dubuffet's dismantling in 2024 and plans for state storage while a new home was sought. Other works moved to state facilities, museums and loans elsewhere. Google's September 2026 announcement instead describes a new plaza commission, Sanford Biggers' thirty-foot Vector, drawing on quilt patterns and planned as an interactive gathering point. It is a future installation, not a sculpture already available to see on a completed plaza.
Sale, preservation and a different future
The decisive state transaction closed July 27, 2022. Illinois announced transfer of title to JRTC Holdings, LLC, receiving $30 million in cash plus title to 115 South LaSalle, valued at $75 million. This was a sale of the entire Thompson Center, replacing an earlier proposal under which the state would have retained space. JRTC and Google entered a build-to-suit agreement; Google's own announcement said it intended to buy the building after renovation. The purchaser named at the state's closing and the future Google purchase were distinct stages in the redevelopment agreement.
Preservation advocates had argued against demolition for years. In March 2023 the nomination team's statement reported that an owner objection prevented National Register listing even though the Keeper determined the building eligible. Eligibility, listing and physical preservation are separate matters. The redevelopment secured a future for the structure through reuse, but it also changed important materials and interior arrangements. Jahn's architectural practice continues the work after Helmut Jahn's death in 2021, with new glazing replacing the old skin.
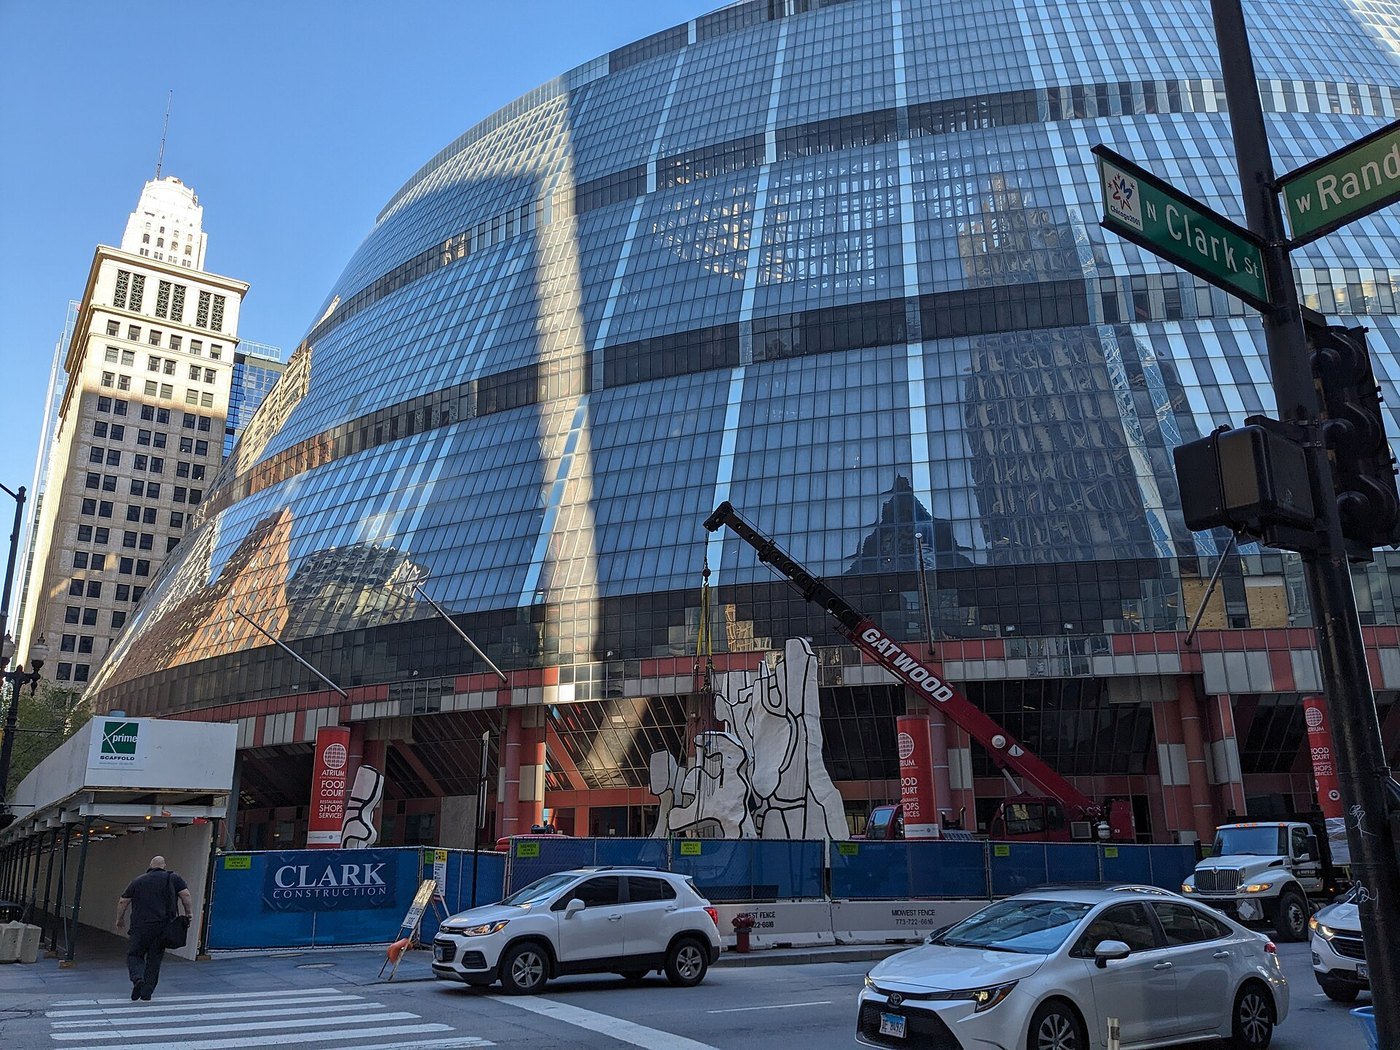
The latest timetable is 2028. Google's September 16, 2026 announcement superseded earlier 2026 and 2027 expectations and described an expanded central opening, a cascading staircase and terraced seating developed with Architecture Plus Information. Food, shops and events are intended to bring people back into the atrium and plaza. Morningstar announced September 30 that it would co-anchor the building, occupying more than 275,000 square feet and moving in late 2028. Google is therefore not the planned sole tenant.
The redesign confronts the original building's best-known weakness directly. Google's December 2023 plan called for triple-pane exterior glass and replacement of outdated heating and cooling equipment. The goal is an all-electric building pursuing LEED Platinum, rather than a claim that certification has already been awarded. Jahn's project description likewise identifies a high-performance curtain wall intended to improve daylight, comfort and energy use while retaining the sweeping southeast facade. The new enclosure is therefore an operating change as much as a visual one.
Covered terraces introduce planted outdoor space along the southeast perimeter, while the reworked colonnade is intended to connect shops and the street more effectively. These changes adapt a former government complex to a different kind of workplace. The building's seventeen stories and broad floor plates remain, but offices, public circulation and gathering areas are being reconsidered together. The architects' own project page still carries an anticipated 2026 completion label; Google's newer September announcement sets the public opening in 2028.
Public access is one of the promises that gives this reuse wider importance. Jahn's 2024 account describes an atrium intended for programs, art exhibitions and events, with the Clark/Lake connection preserved. That commitment continues the idea of a place where commuters and visitors share space with office workers. The test will be how that public room operates after reopening, not simply how much of the old silhouette survives. Its future civic role will depend on access and daily use as well as architecture.
In the movies
Running Scared (1986) made spectacular use of the newly opened State of Illinois Center. Roger Ebert's contemporary review describes Gregory Hines lowering himself on a cable through the rotunda while firing a machine gun. Hines and Billy Crystal play Chicago detectives Ray Hughes and Danny Costanzo, and Peter Hyams directed the film. The finale turns the building's immense visible void into an action set, using the same openness that made the atrium memorable to everyday visitors.

Who owns the Thompson Center today?
The state's 2022 closing record identifies JRTC Holdings as its buyer. Subsequent redevelopment reporting identifies Prime Group and Capri Investment Group as the development team. A December 2025 interior-work permit reported by Chicago YIMBY names Google as owner, but a permit entry is not a certified deed history. Google's September 2026 statement still describes its 2022 intention to purchase. The latest legal-title chain is not independently confirmed here; the original state purchaser, redevelopment team and future occupants should be distinguished.
Visiting and eating nearby
As of November 9, 2026, Google's announced opening to employees, tenants and the public remains a 2028 plan. The former atrium and food court should not be treated as open attractions during construction. Clark/Lake is the adjoining transit hub; station access and construction routes should be checked with CTA for the day of travel. The new dining and retail remain planned amenities, with individual openings, hours and booking arrangements still to be announced.
The Dearborn offers a separate nearby dining option at 145 North Dearborn Street, east along Randolph. Its direct website lists Monday-Friday 11 a.m.-11 p.m. and Saturday-Sunday 10 a.m.-11 p.m. Lunch runs to 4 p.m. on weekdays, weekend brunch ends at 2:45 p.m., and dinner is served until 10 p.m. These hours were checked November 9, 2026; the phone is 312-384-1242. It is an independent tavern, not part of the Thompson Center redevelopment, and its kitchen closes before the posted closing time.
Sources
- Chicago Architecture Center: building and design
- Chicago Architecture Center: Helmut Jahn
- MAS Context: art and construction history
- State of Illinois: final 2022 closing
- Google: original purchase intention, 2022
- Google: September 2026 designs and 2028 opening
- Morningstar: co-anchor lease and late-2028 move
- Chicago YIMBY: interior permit owner entry
- Preservation Futures: National Register objection
- WBEZ: removal and relocation of state art
- Roger Ebert: Running Scared, 1986
- The Dearborn: direct hours
- Wikipedia: construction chronology and contemporary references
- Google: envelope and systems plan
- Jahn: current project design
- Jahn: public atrium commitment