The Art Institute of Chicago Building: A Museum Built for Art and a World's Fair
October 29, 2026
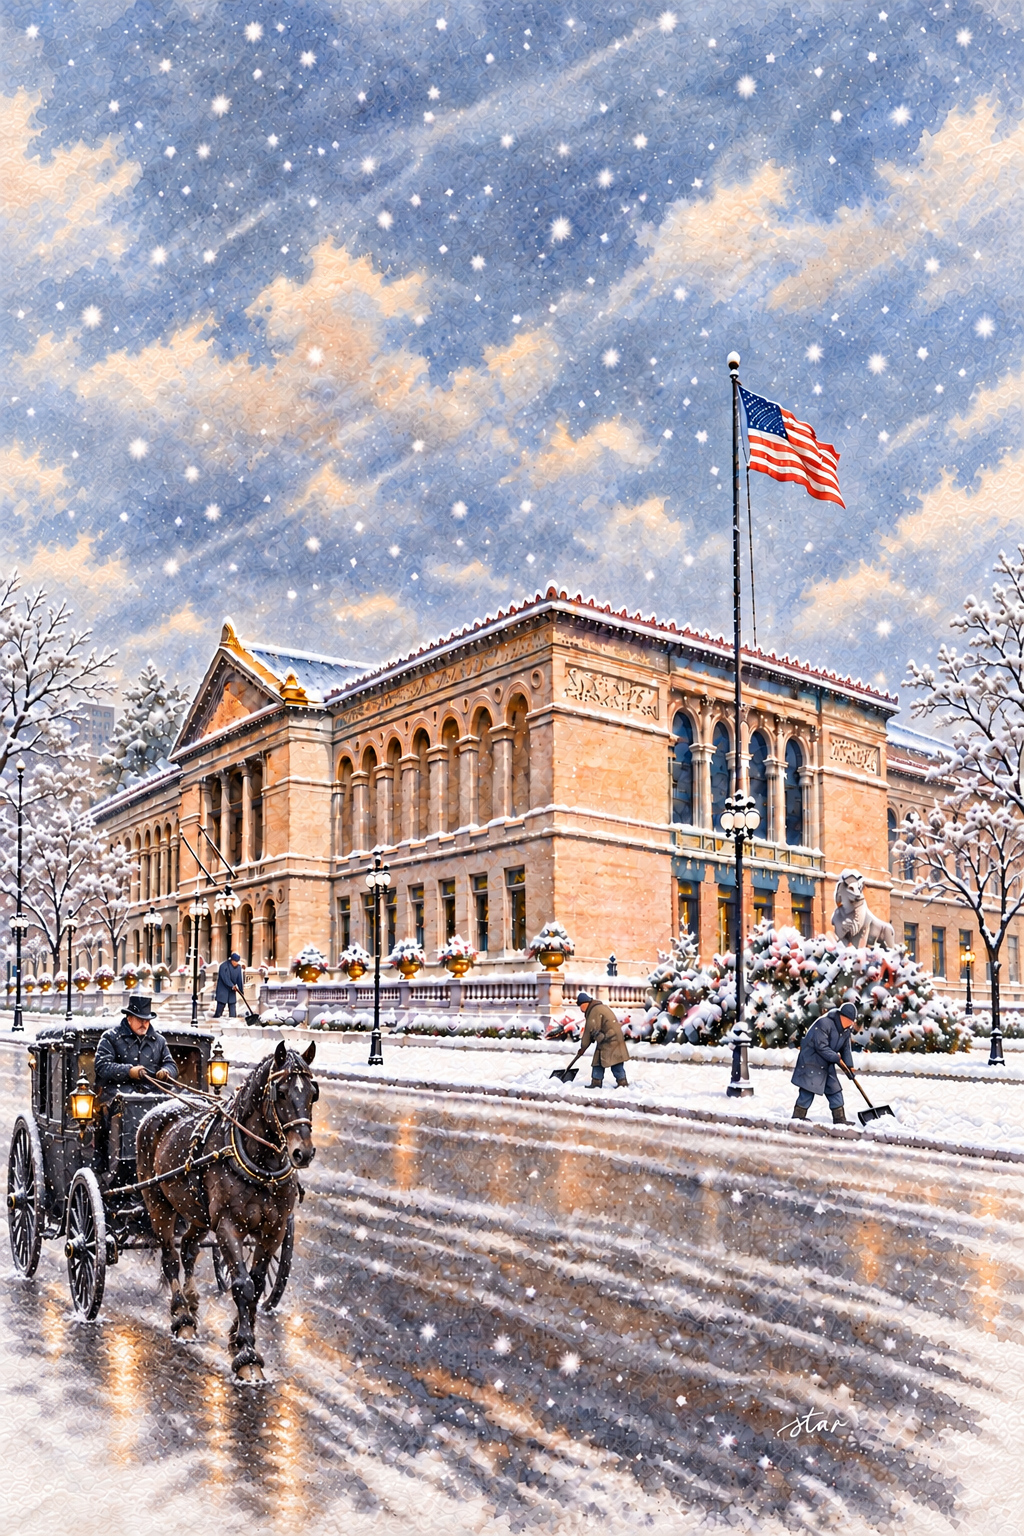
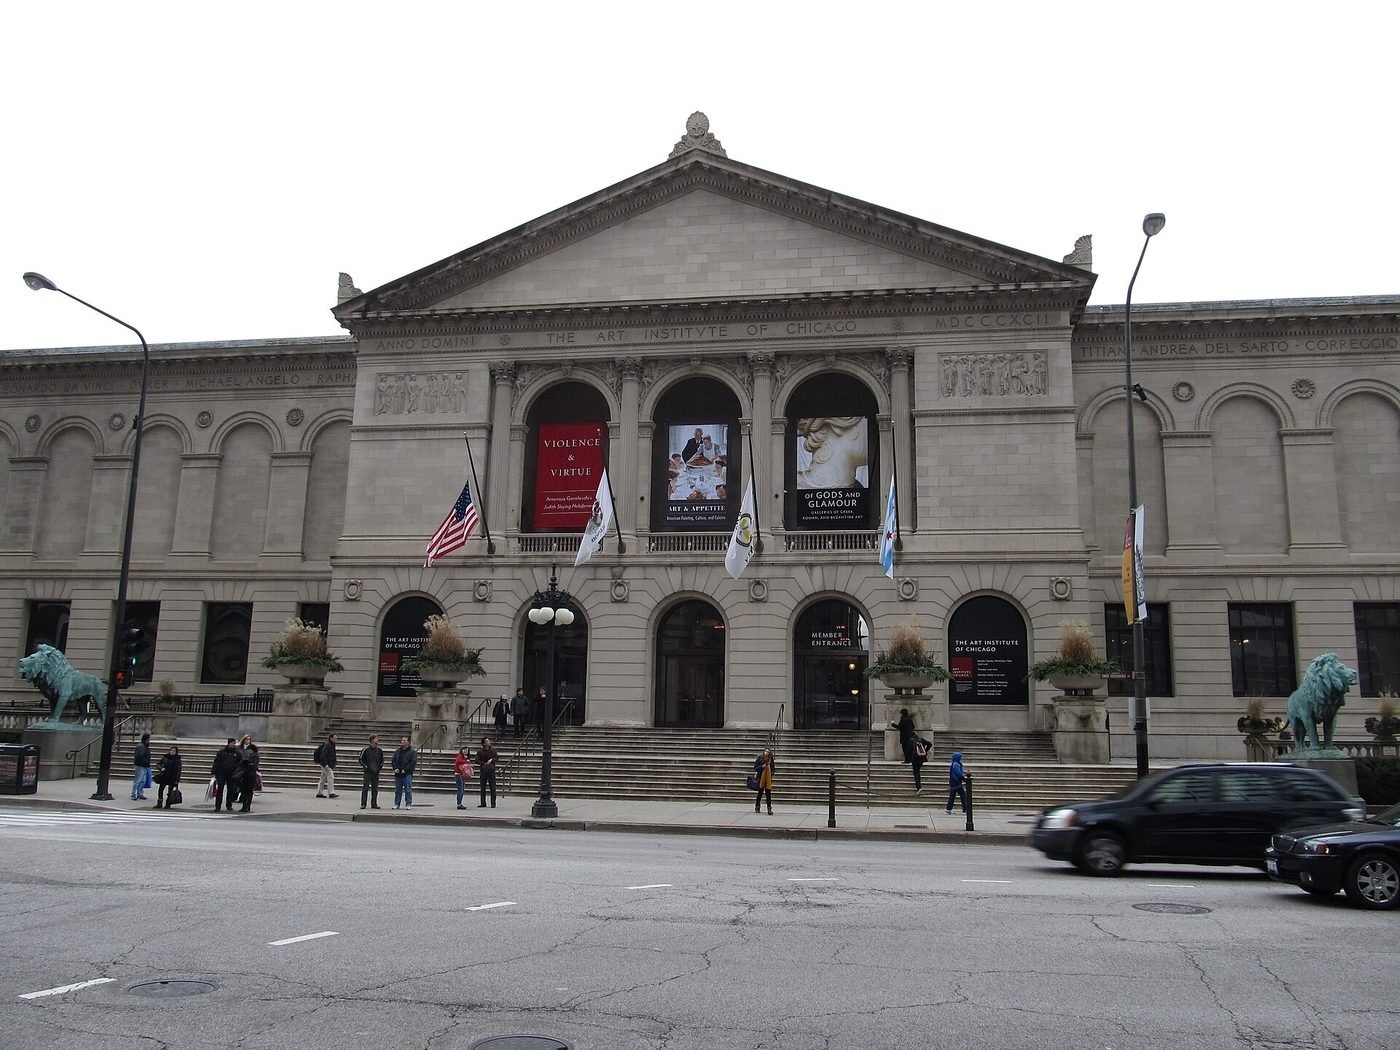
Two bronze lions guard the Michigan Avenue steps of the Art Institute of Chicago. Behind them stands a Beaux-Arts building planned as the museum's permanent home, but used first for congresses connected with the 1893 World's Columbian Exposition. It was a joint undertaking, not an accidental conversion of a fair hall never intended for art. The museum took possession on November 1 and formally opened with a members' reception on December 8, 1893. The lions arrived the following May. Those separate dates explain why an early photograph can show the familiar facade without its most familiar guardians.
The original front is only the beginning. Successive additions carried the museum east across railway tracks, while Renzo Piano's Modern Wing gave it a second entrance facing Millennium Park. Its institutional history and the legal history of its public park site must also be kept distinct.
From rented rooms to Van Buren Street
The museum began in 1866, when a group of artists formed the Academy of Design. The Chicago Academy of Fine Arts followed in 1879, renting space at State and Monroe. In 1882 it changed its name to the Art Institute of Chicago and bought a site at Michigan Avenue and Van Buren Street, where a Burnham & Root building opened in 1887. Its president, Charles L. Hutchinson, told the public, "I want all of Chicago here!"
The Michigan Avenue elevation uses a classical architectural language: a broad, balanced front, a raised central entrance and sculpture above the roofline. Its limestone face presents the museum as a civic institution rather than a commercial frontage. The stair and paired lions are part of that public approach. Expansion did not simply duplicate this front; the later bridges, courts and wings responded to the constrained park site and railway corridor.
A building for the fair
By 1890 the collection had outgrown that building. The board authorized Hutchinson to negotiate with the Chicago Public Library and the World's Columbian Exposition about a permanent building on the lakefront. The museum considered the Palace of Fine Arts in Jackson Park, but it was far south of the city center. It chose instead the site of the old Interstate Industrial Exposition Building, two blocks from its existing home, where all Chicagoans could reach it.
The building had several sources of support. The museum's history records $200,000 from the Fair Corporation, $265,000 from selling its Van Buren Street property to the Chicago Club, and $120,000 raised by public subscription. Its account describes the city offering land in 1892. The Boston firm of Shepley, Rutan and Coolidge designed the new home. Calling the 1892 authority the Chicago Park District would use a later institutional name: the present district was created in 1934. The earlier South Park Commissioners matter in the site's legal history.
The World's Congress Auxiliary occupied the building from May 1 through October 31, 1893. Swami Vivekananda gave his celebrated Parliament of Religions address on September 11 in Columbus Hall, a vast assembly space. It should not be pictured as today's intact Fullerton Hall. The museum explains that the approximate footprint is now occupied by Fullerton Hall and the Woman's Board Grand Staircase; a plaque commemorates the address. Fullerton Auditorium itself was an improvement of 1898. The difference matters because the room changed even though the institution and address remained.
The lions
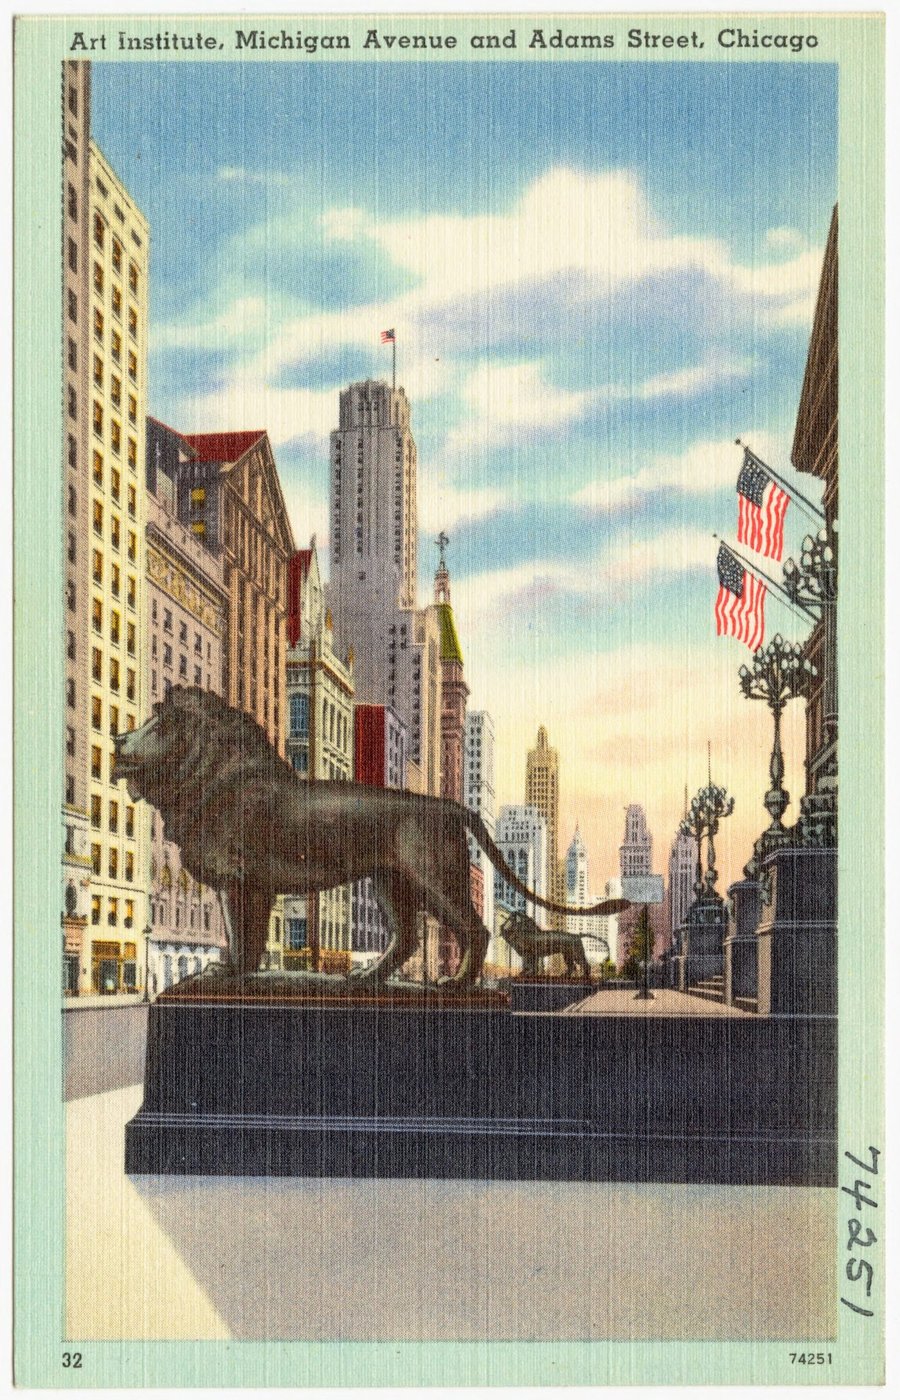
Edward Kemeys made the bronze lions, commissioned by Mrs. Henry Field in memory of her husband. They took their places in May 1894, not at the December 1893 opening. The north lion is described as "on the prowl" and the south as "in an attitude of defiance." These are distinct poses, not interchangeable copies. Their position on pedestals flanking the great stair extends the formal symmetry of the facade while giving each side an animal with its own bearing. Museum photographs also document their later adoption of Chicago sports helmets and other temporary dress.
Growing into the park
The building has been added to for more than a century. Fullerton Hall, with a Tiffany stained glass dome, came in 1898 and the Ryerson Library in 1901. The Grand Staircase was finished in 1910, though the dome planned over it was never built. Gunsaulus Hall, finished in 1916, bridges the Illinois Central tracks. McKinlock Court was landscaped in 1924 and has Carl Milles's Fountain of the Tritons, installed by 1931. In 1968 the original central building was named the Allerton Building.
The postwar years added the Ferguson Building in 1958, the McCormick Court garden in 1960, the Morton Wing in 1962 and the Rubloff Building, dedicated in 1976. In 1977 the museum installed the Trading Room of Adler and Sullivan's Chicago Stock Exchange Building, saved when the building was demolished in 1972. The Rice Building followed in 1988.
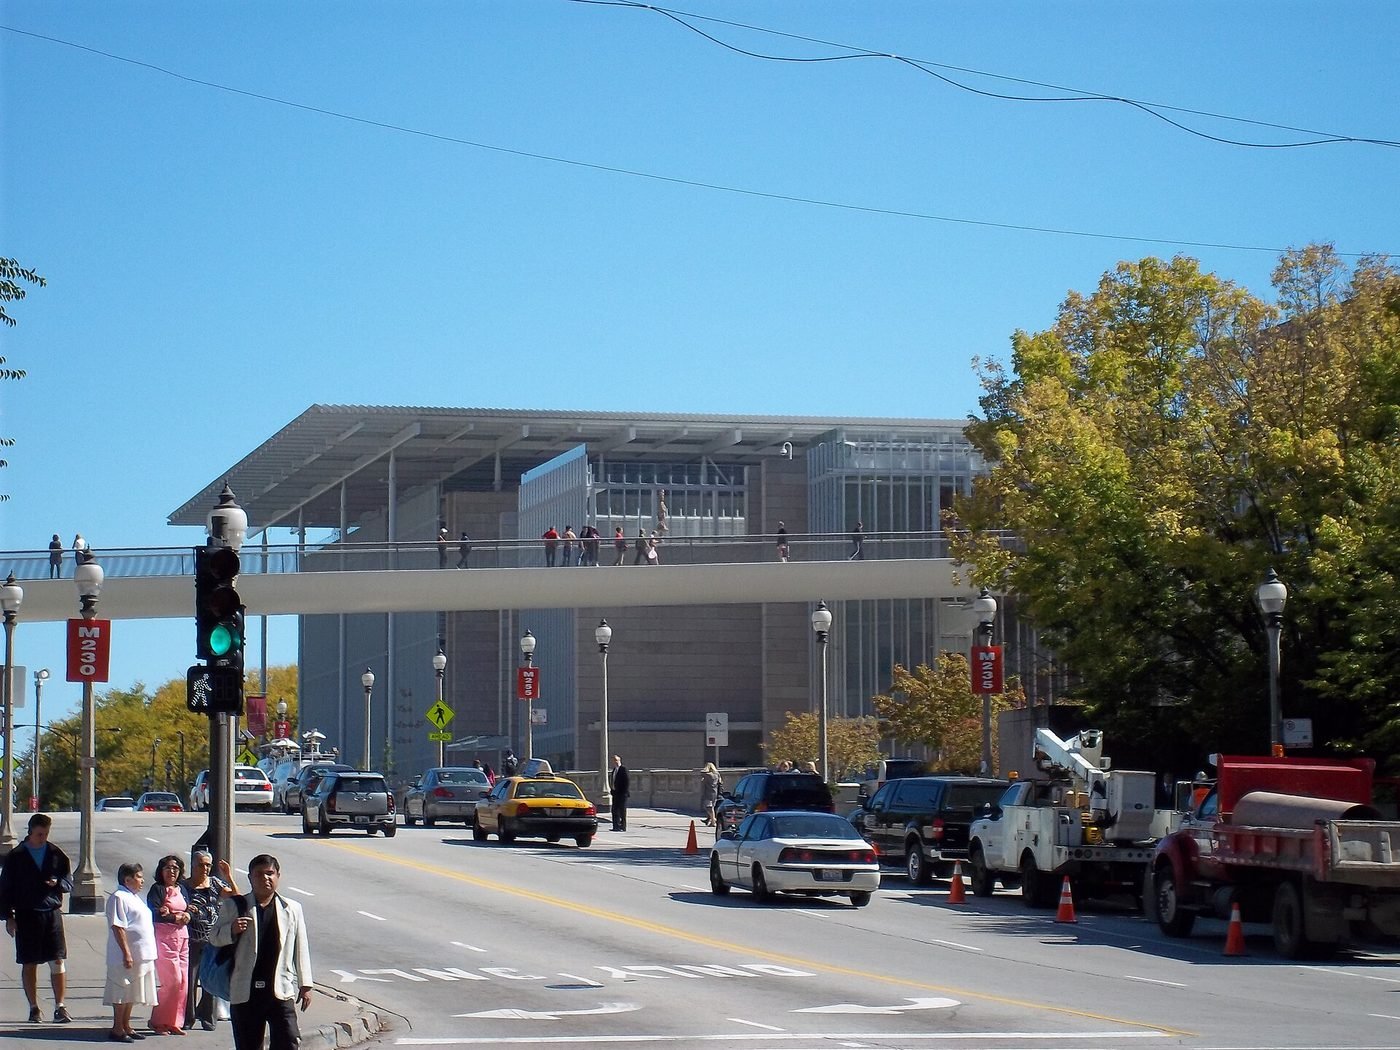
The Modern Wing opened on May 16, 2009. Piano's addition contains 264,000 square feet in total, including 65,000 square feet of galleries, not 264,000 square feet of exhibition rooms. Indiana limestone relates it to the older museum, but glass walls and the slender roof canopy give it a different character. The roof's precisely shaped aluminum blades admit northern light while screening stronger southern sun from the upper galleries. Griffin Court forms an indoor main street, and the education center puts teaching alongside the art. The Nichols Bridgeway crosses Monroe Street to Millennium Park; the museum's publication describes it as 620 feet long, while other accounts use 625. That small difference need not become a false claim of survey precision.

A fight over Grant Park
Grant Park's legal history includes restrictions on construction and rights held by Michigan Avenue property owners. In 1929 the Stevens Hotel Company sued the Art Institute and the South Park Commissioners to stop museum enlargements. The 1931 appellate opinion examined ordinances, agreements and earlier litigation rather than treating the park as ordinary unrestricted real estate. It concluded that the earlier consents contemplated the institution's growth and permitted additions associated with that purpose. This was not a general permission to put any unrelated building anywhere in Grant Park. The dispute helps explain why the museum's expansion history involves public authorities as well as architects, donors and trustees.
Visiting the Art Institute
Checked November 9, 2026, the museum lists public hours of 11 a.m.-5 p.m. Monday, Wednesday and Friday-Sunday, with Thursday until 8 p.m.; Tuesday is closed. The 10-11 a.m. hour is reserved for members. General adult admission is $32, or $20 for Chicago residents and $27 for Illinois residents with qualifying proof. Ticketed exhibitions may cost extra. Children under 14 enter free. The two entrances are 111 South Michigan Avenue and the Modern Wing at 159 East Monroe Street. The museum offers free manual wheelchairs at both checkrooms without a reservation and welcomes service animals. Check its access guidance for an individual route or accommodation rather than assuming every historic doorway serves every visitor.
Famous movies with scenes shot at this building
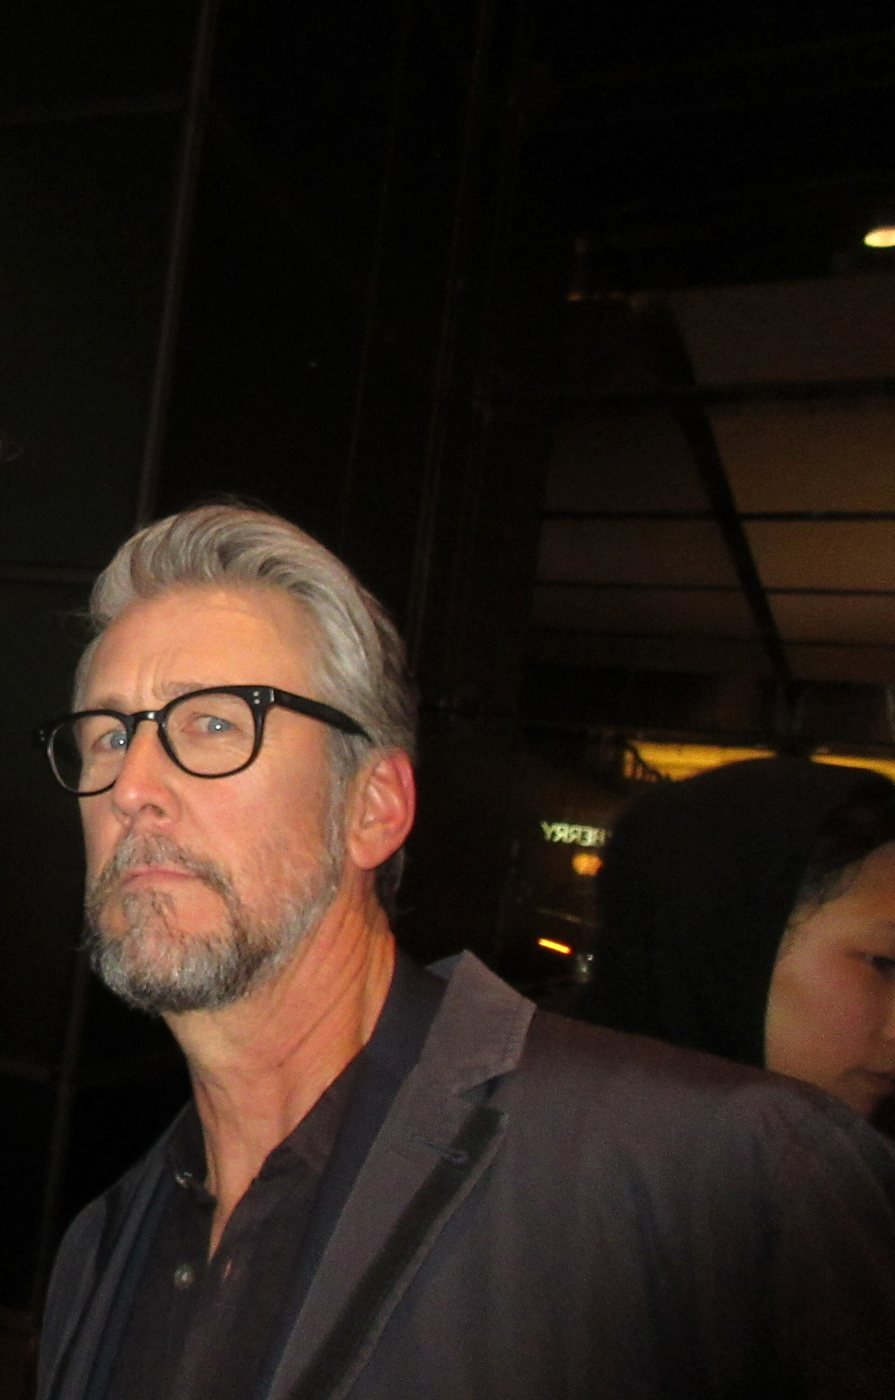
Ferris Bueller's Day Off (1986) filmed its museum sequence inside the Art Institute. Ferris, Sloane and Cameron wander the galleries, and Cameron studies Georges Seurat's A Sunday on La Grande Jatte until the camera's close views dissolve its figures into painted dots. Alan Ruck played Cameron; the accompanying portrait is from 2019, not the shoot. The film makes the galleries a pause in the teenagers' day rather than another chase location. The museum still holds the Seurat, but a movie frame is not a promise that a painting will always be in the identical gallery position or available during a future visit.
Who owns the Art Institute of Chicago building today?
The Art Institute operates the museum; public ownership and rights of occupation are separate questions. The 1931 Stevens Hotel opinion quotes an 1891 ordinance vesting ownership of the original building in the City of Chicago while granting the Institute use and occupation for its incorporated purposes, subject to conditions. It also records the city's later transfer of its interest to the South Park Commissioners. A 1928 agreement authorized additions as commissioners' property, with museum use. Those are documented historical arrangements, not a present-day deed search.
The Chicago Park District now lists the Art Institute within Grant Park. That current facility listing does not, by itself, certify title to every wing, railway crossing, parcel or later addition. This review did not retrieve current deeds or all governing agreements. It therefore identifies the museum as the operator and reports the documented public-authority history without declaring that a private nonprofit automatically owns every structure it uses. The 1893 museum catalogue's phrase "permanent and exclusive possession" is likewise not a substitute for the ordinance's ownership terms. Possession, management and title should not be collapsed into one word.
Where can you eat or drink at the Art Institute?
The museum's direct dining page, checked November 9, 2026, lists the Café on the lower level of the Rubloff Building beside McKinlock Court, open 11:30 a.m.-4 p.m. Monday and Wednesday-Sunday, closed Tuesday. The Modern Bar is on the Modern Wing's second level overlooking Griffin Court: 10:30 a.m.-4:30 p.m. Monday, Wednesday and Friday-Sunday, until 7:30 p.m. Thursday, closed Tuesday. These are ticketed-visitor or member spaces, not separately accessible public restaurants. Card payment only; reservations are not required and outside food and beverages are not permitted.
The Member Bar at Terzo Piano is a third-level space for members and their guests, not a general-public restaurant booking. Its regular schedule is 10 a.m.-4 p.m. Monday, Wednesday and Friday-Sunday, until 7 p.m. Thursday; Tuesday closed. The page flags closures on December 7 and 12, so a regular schedule is not a guarantee for every date. A champagne pop-up in Arts of Asia galleries 141-142 runs Thursdays, 4-7 p.m., without food. The museum credits Levy and Boka Restaurant Group for its dining program. Outdoor service in McKinlock Court was not separately verified for November.
Sources
- Museum: early years
- Museum: institutional history
- Museum: lion installation and commission
- Museum: Vivekananda and altered assembly hall
- Museum: Modern Wing publication
- Dezeen: 2009 Modern Wing opening and design
- Stevens Hotel Co. v. Art Institute, 1931 opinion
- Chicago Park District: district history
- Museum: visit, hours and prices
- Museum: current dining
- Museum: accessibility
- Museum: Seurat collection record
- Movie-Locations: Ferris Bueller locations
- Wikipedia: secondary building chronology