Why Does the John Hancock Center Have a Giant X on Its Side?
October 29, 2026
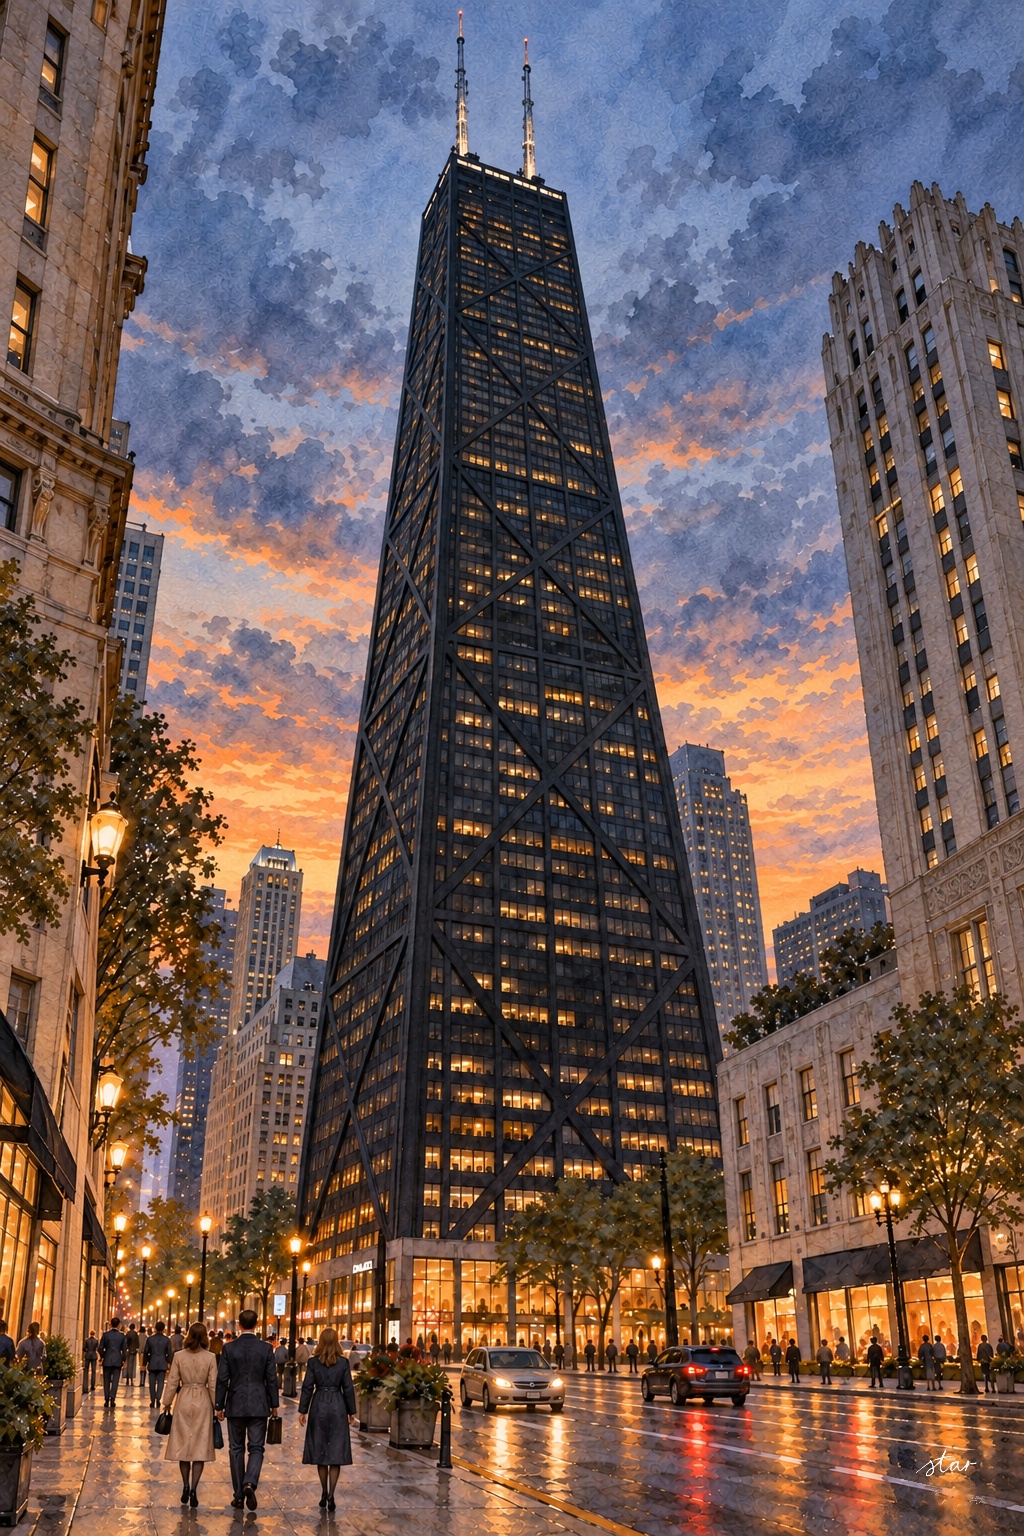
On the north end of the Magnificent Mile, a dark tower tapers 1,128 feet above Michigan Avenue, braced on every face by a giant X. When it topped out on May 6, 1968, it was the second-tallest building in the world, behind only the Empire State Building, and the tallest in Chicago. It was built as the John Hancock Center for an insurance company. Since 2018 its name has been its street address, 875 North Michigan Avenue.
The building is also split among several owners. The offices and parking, the observation deck, the old restaurant floors, the shops and about 700 apartments are held separately, and the ownership section below tries to keep them apart.
A project that nearly stopped
The project was conceived in late 1964 by the developer Jerry Wolman and financed by John Hancock Mutual Life Insurance Company. Construction began in 1965. In 1967, when the building was about 20 stories high, engineers found a problem. The soil was settling under the first 20 stories by as much as they had expected for the whole tower, which meant the method of pouring the concrete foundation in stages had a flaw. Work stopped until the problem was solved, and the pause set off a credit crunch. Wolman went bankrupt, and John Hancock took over the project. It kept the original design, architect, engineer and main contractor, Tishman Construction.
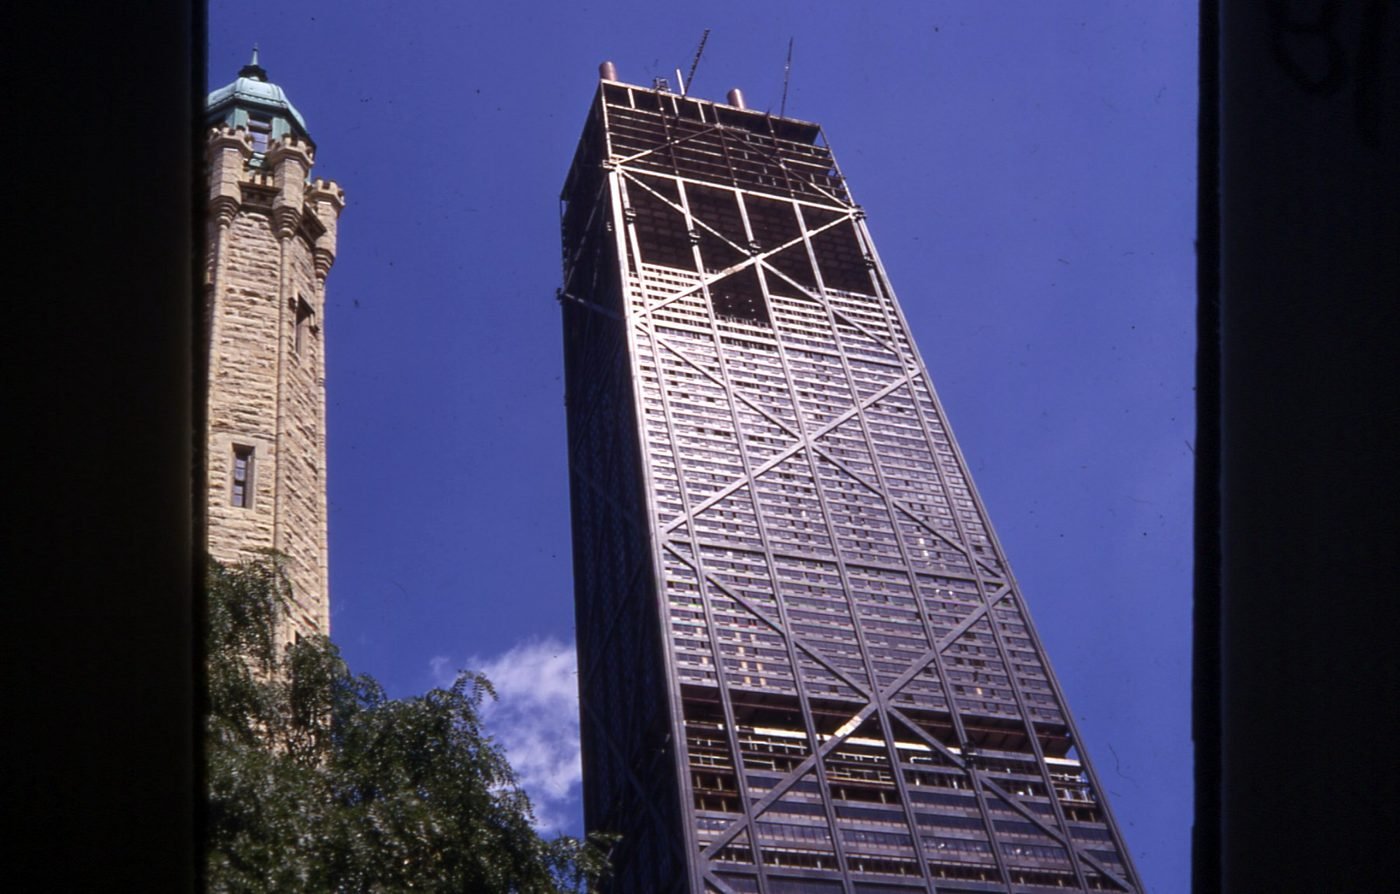
The tower cost about $100 million. Its first resident, the building engineer Ray Heckla, moved his family into the residential floors in April 1969, before the building was finished.
Khan, Graham and the X
SOM initially considered separate apartment and office towers, about 70 and 45 stories tall. Combining them protected daylight and privacy while allowing the offices to use larger lower floors and residences to occupy the narrowing upper tower. The taper is therefore practical as well as visual. SOM describes the X-bracing as generally 20 stories high and says the steel quantity per square foot was comparable to that of a conventional 50-story building. The system made a 100-story mixed-use tower possible without simply doubling the structural material of a shorter one.
The chief architect was Bruce Graham and the structural engineer was Fazlur Rahman Khan, both of Skidmore, Owings & Merrill. The giant X-braces are part of an exterior diagonalized tube system, not decoration applied to glass. Steel columns, diagonals and tie members work together to carry gravity and wind loads. The outer steel structure, rather than the window glazing, acts like the walls of a tube cantilevering from the ground. SOM explains that this efficient arrangement allowed wider column spacing and larger windows. It did not make every interior floor entirely column-free.
The shape is a tapering tower of about 2.8 million square feet with 100 stories and 50 Otis elevators. The American Institute of Architects gave it its Distinguished Architects Twenty-five Year Award in May 1999. In 2018, for the Illinois Bicentennial, AIA Illinois named it one of the Illinois 200 Great Places.
A town in the sky
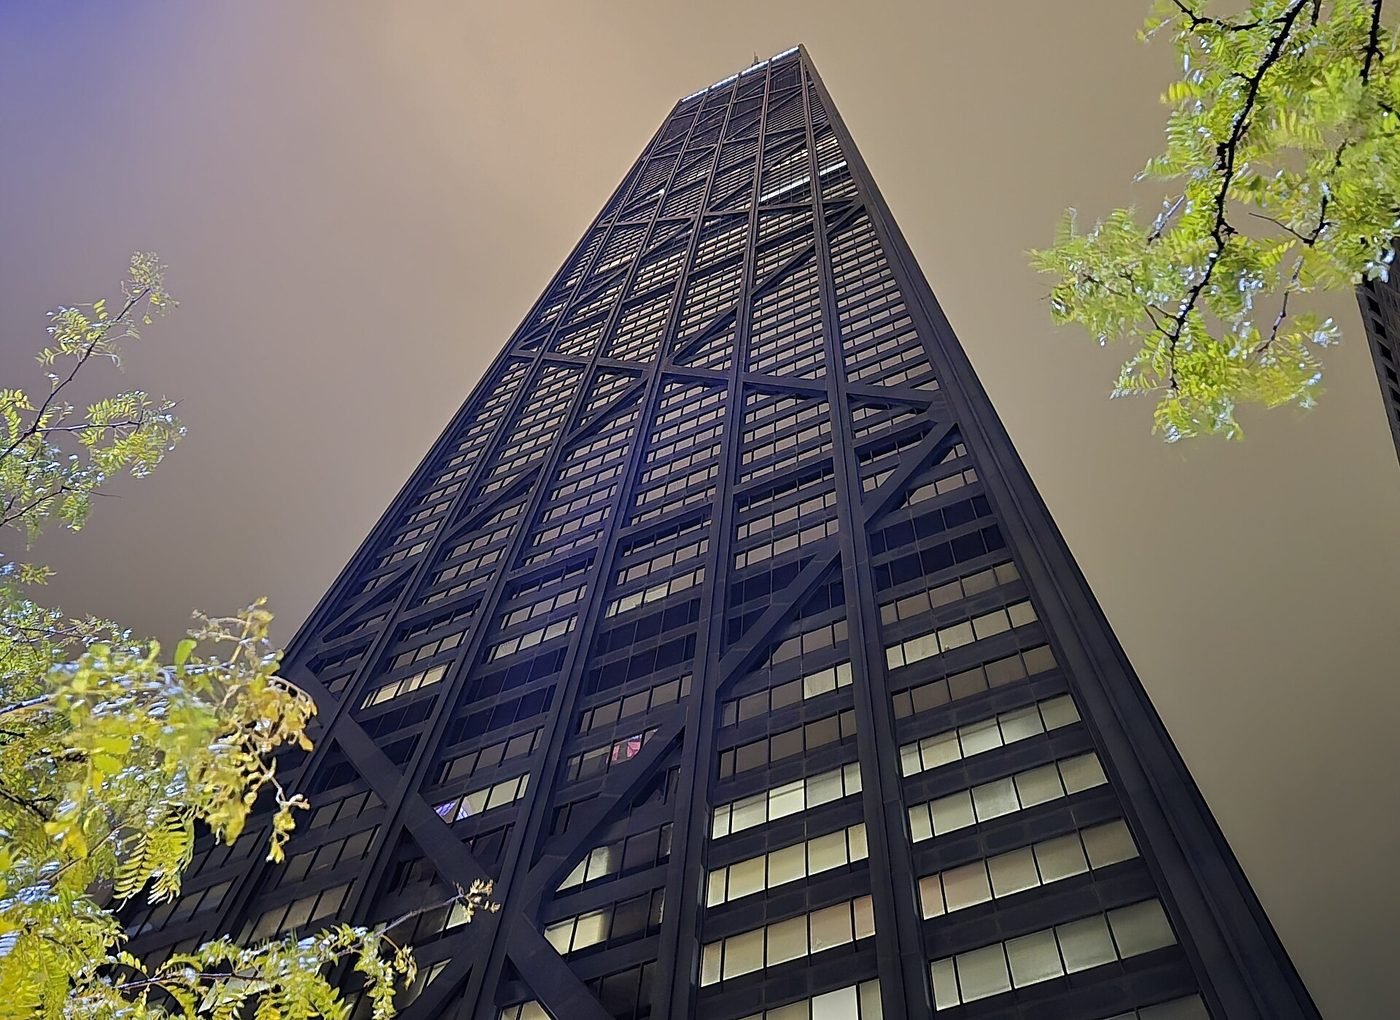
The building mixes uses from the bottom up. A May 2026 Chicago YIMBY account places retail on the lowest three floors, parking on four through 12, offices on 13 through 41 and residences on 44 through 92. The 94th floor is the working observation attraction; the two former restaurant floors above it are being redeveloped, not ordinary public dining. Express elevators carry residents to the 44th-floor sky lobby before they change to local elevators. This separation helps a very tall mixed-use building work as several connected destinations rather than one undifferentiated stack.
The 44th-floor pool is a residential amenity, not part of the observation ticket. The plaza and changing lights contribute to the building's public identity without making residential corridors or tenant facilities public space. Reports of the tower's completion use different milestones: residents began arriving in 1969, while SOM's project facts and Hearn's current property page give 1970. Topping out in 1968, first occupancy and project completion should not be treated as the same event.
Stunts, a rename and the Signature Room
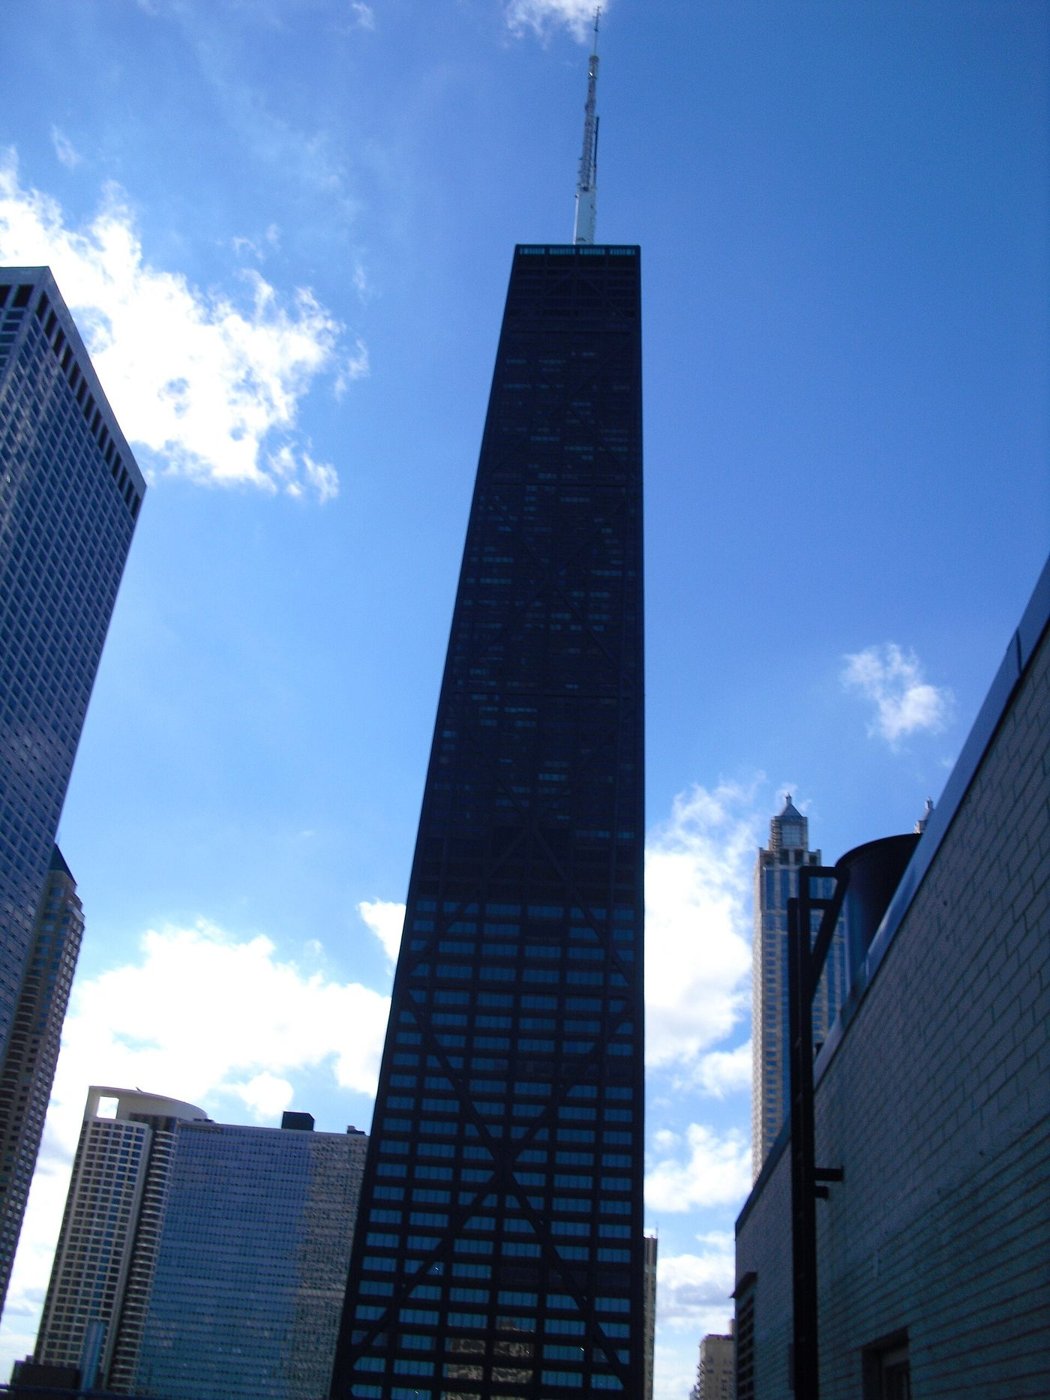
On Veterans Day 1981 the rescue advocate Dan Goodwin climbed the outside of the tower in a wetsuit with a climbing device, to call attention to how hard it is to rescue people from high floors. The fire department tried to stop him with hoses and by breaking windows. Mayor Jane Byrne stepped in and let him finish. In 2018 an express elevator cable broke. A later investigation documented a controlled descent from the 20th floor to the 11th, and the six passengers were not hurt.
In February 2018 John Hancock Insurance asked for its name and logos to come off the interior. It had not had a naming-rights deal with the owners since 2013. The building became 875 North Michigan Avenue. The owner, Hearn, had said in 2016 that it was looking for a naming-rights partner.
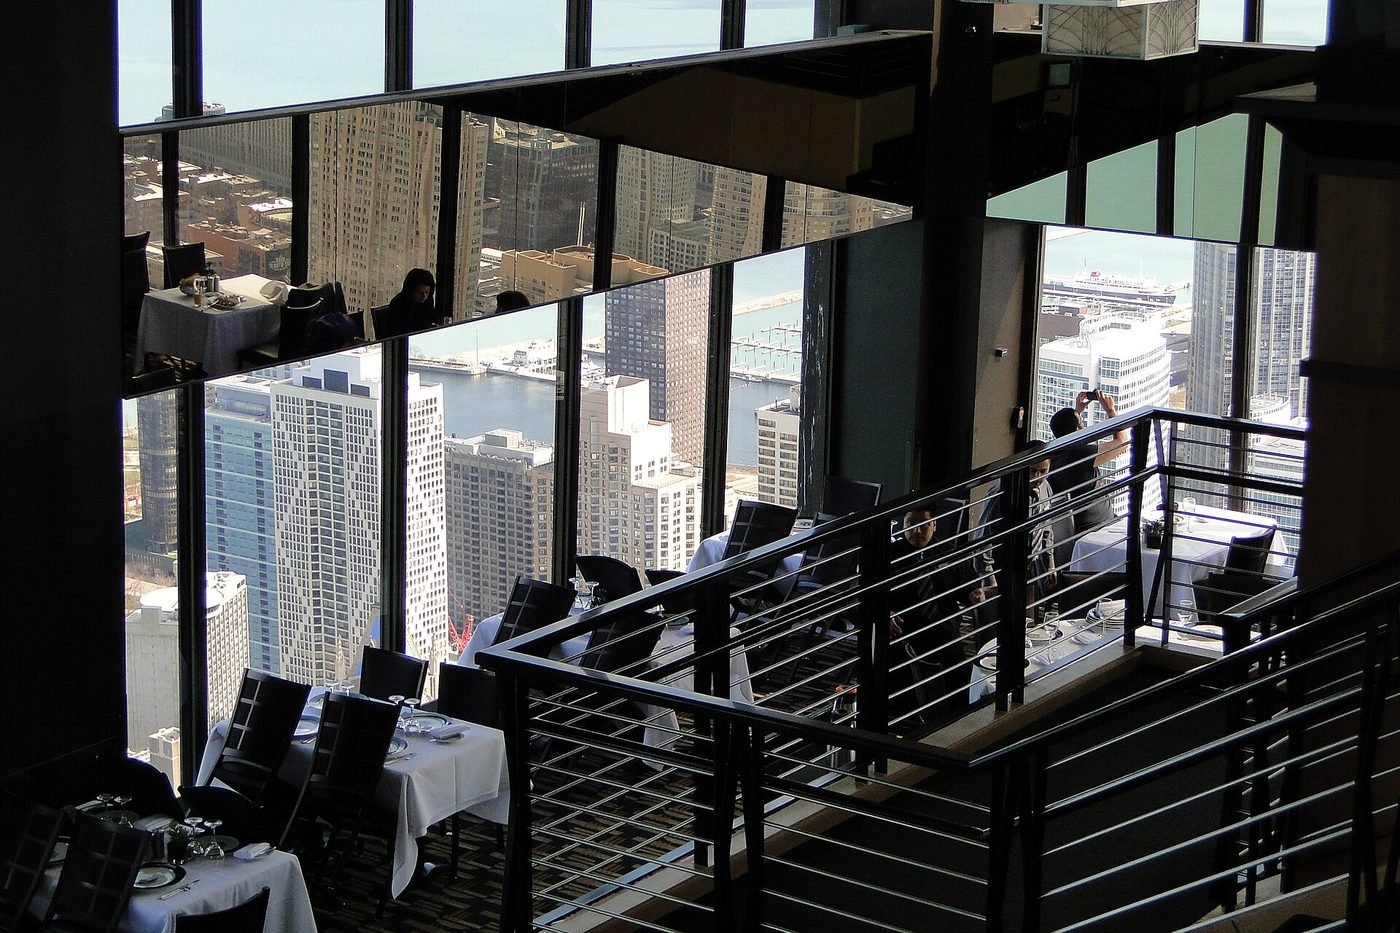
For three decades the Signature Room restaurant and the Signature Lounge held the 95th and 96th floors. The restaurant was listed for sale in April 2023 and closed that September. Its owners cited severe economic hardship and tied it to the effects of the pandemic. In June 2024 the operator of the observation deck bought those two floors, and the Sun-Times reported that no new restaurant would go into the 30,000-square-foot space.
Visiting 875 North Michigan
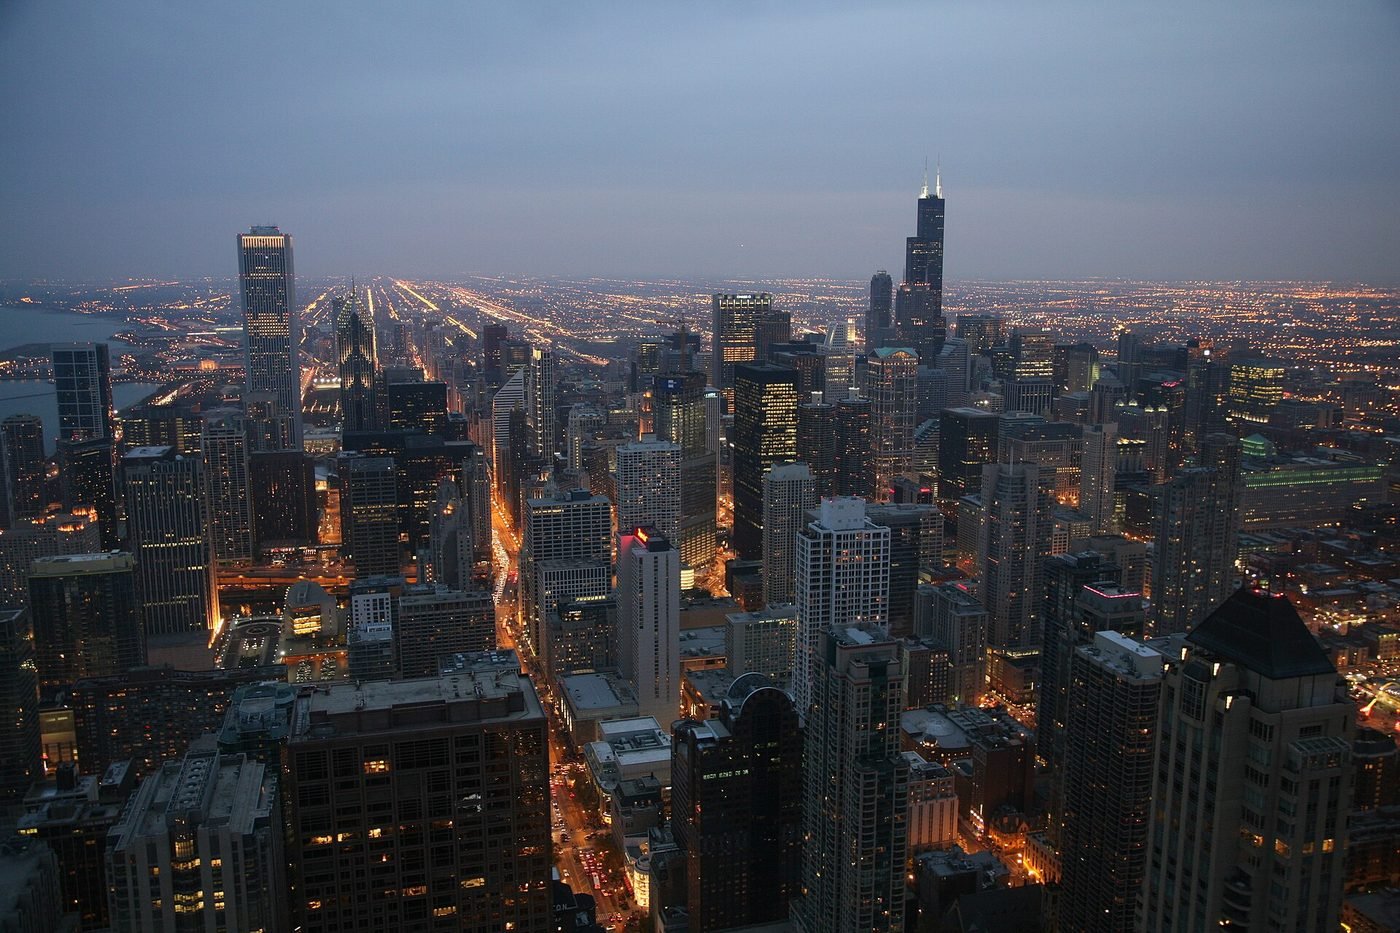
360 CHICAGO occupies the 94th floor of 875 North Michigan Avenue. Its direct visitor page currently lists daily hours of 9 a.m.-11 p.m., with last entry at 10 p.m. General admission starts at $27 for adults aged 12 and over and $19 for children aged three through 11; under-threes are free. The operator says these starting prices include tax and depend on date and time. Prices and hours were checked November 9, 2026, not promised for every future visit.
The ADA entrance is on Delaware Place, with an elevator to the concourse-level attraction entrance. The operator identifies Chicago on the CTA Red Line as roughly a ten-minute walk away, and buses stop near Michigan and Delaware or Chestnut. Its accessibility page offers sensory bags and permits service animals. Check private-event and maintenance notices, and read the separate requirements for TILT rather than assuming every visitor can use every attraction.
Famous movies with scenes shot at this building
Poltergeist III (1988) uses the John Hancock Center as the identity of the tower where Carol Anne stays with her aunt and uncle. ItsFilmedThere identifies the Gardner building at 875 North Michigan Avenue. That verifies the real location in the film, but not every haunted apartment, mirror or garage interior as an actual room inside this tower.
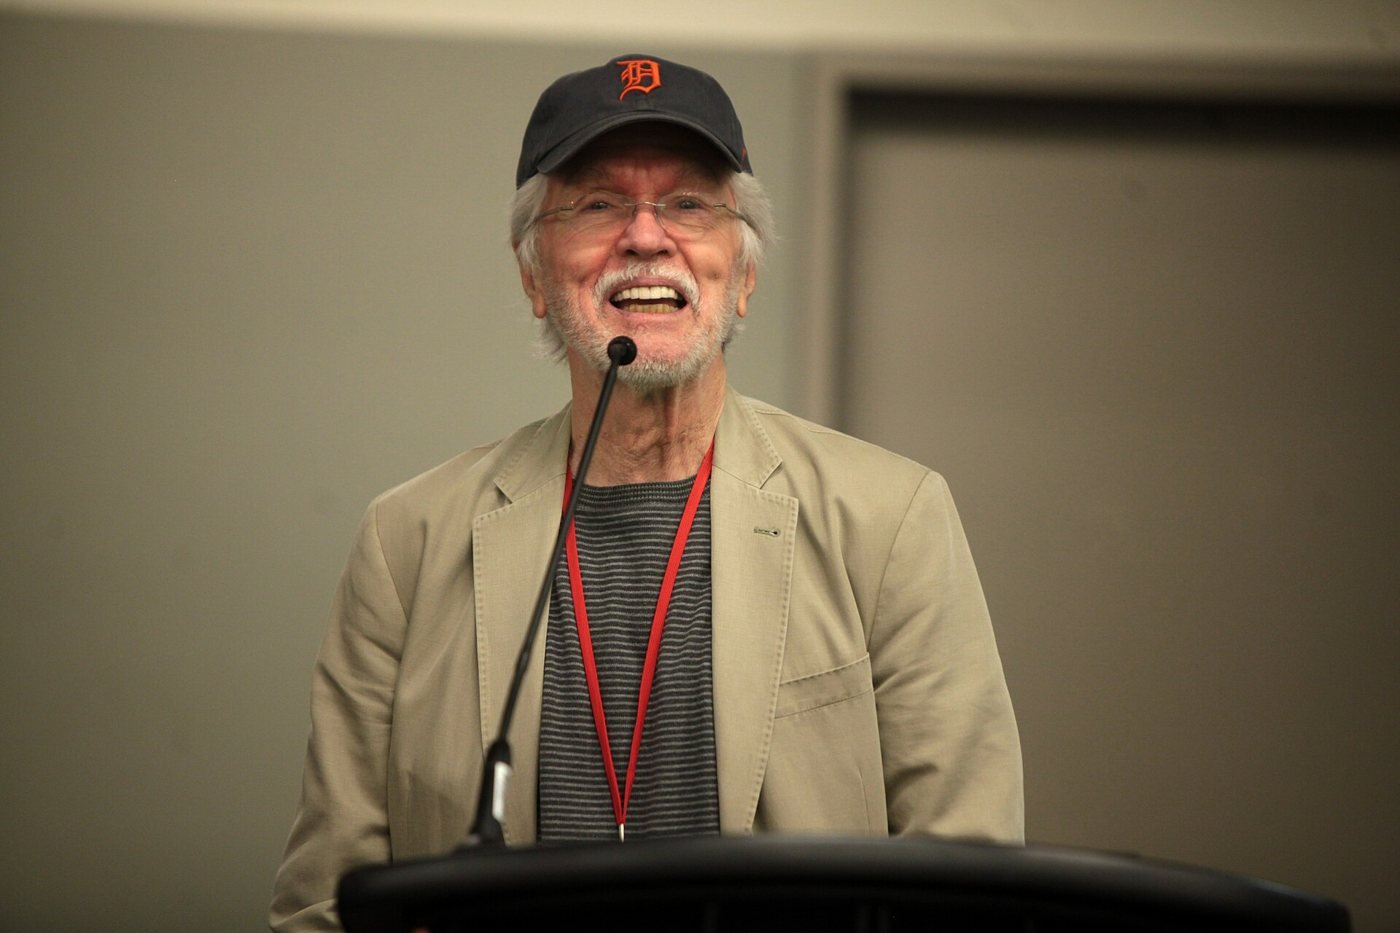
Set-Jetter's location research separates the Hancock exterior from sets in a warehouse at 2500 West Roosevelt Road and garage filming at Mid America Plaza in Oakbrook Terrace. Water Tower Place is another nearby location, not part of the Hancock building. Tom Skerritt played Bruce Gardner; his accompanying 2014 portrait is not a still from the 1988 film. These distinctions preserve the real Chicago connection without turning the fictional building's spaces into a visitor itinerary.
Who owns 875 North Michigan today?
No single owner controls all of 875 North Michigan. Madison Capital's project account describes dividing it into six legally distinct properties after its 2012 transaction. The residences are individually owned condominiums, separate from offices, parking, retail, antennas and the observation business. A company's connection to one portion does not establish ownership of the entire tower.
Offices and parking: Hearn's current project page identifies its June 2013 acquisition of the office and garage component, approximately 908,000 square feet and 715 spaces. May 2026 reporting described negotiations for a Marriott EDITION hotel on floors 23-34, not a signed hotel lease or operating hotel. No completion of that proposal was established by the checked sources; it should not be offered as a current place to stay.
Observation floors: Magnicity's October 22, 2026 announcement says it has operated the 94th-floor deck since 2012 and acquired the 95th and 96th floors in 2024. That resolves the older article's uncertainty about the present observation business. Its 96th-floor ELEVAIRE CHICAGO event venue is expected in early 2028, with bookings beginning in the first quarter of 2027. This is a future plan, not an open restaurant.
Retail: the earlier article incorrectly treated Madison and Prudential as contradictory buyer names. A 2017 industry leasing announcement identifies them as joint-venture partners. That historical relationship does not by itself verify the retail deed holder today. Broadcast antennas were separately sold to an American Tower affiliate according to published history. Exact current title entities and land arrangements were not established by a county deed search in this review. Ownership evidence was checked November 9, 2026.
Where can you eat or drink at 875 North Michigan?
CloudBar is open on the 94th floor inside 360 CHICAGO. Its own page says a general-admission ticket includes access: this is not an admission-free rooftop bar. Drinks and snacks cost extra unless a selected ticket specifically includes an item. The operator lists daily bar hours of 9 a.m.-11 p.m.; attraction entry closes at 10 p.m. Hours were checked November 9, 2026. No reservation, dress code or drink minimum is advertised.
The bar serves coffee, local snacks, cocktails, mocktails and Chicago beer. The old Signature Room and Signature Lounge closed in September 2023 and are not current alternatives. Magnicity's latest announcement supersedes the earlier 2026 reopening expectation: the 96th floor is planned as a private event venue in early 2028, while the 95th floor is intended to add observation space and potentially extend CloudBar. It is not a promise of a reopened public Signature Room restaurant.
Sources
- SOM: original project and structure
- SOM: braced-tube engineering
- Magnicity: October 2026 expansion update
- 360 CHICAGO: hours, prices and access
- 360 CHICAGO: accessibility
- CloudBar: direct access and hours
- Hearn: current project and component
- Madison Capital: vertical subdivision history
- REJournals: Madison-Prudential venture, 2017
- Chicago YIMBY: proposed hotel, May 2026
- ItsFilmedThere: Poltergeist III
- Set-Jetter: real locations versus sets
- Wikipedia: secondary historical overview