The Manhattan Building: Jenney's 16-Story Skeleton That Proved the Skyscraper
November 4, 2026
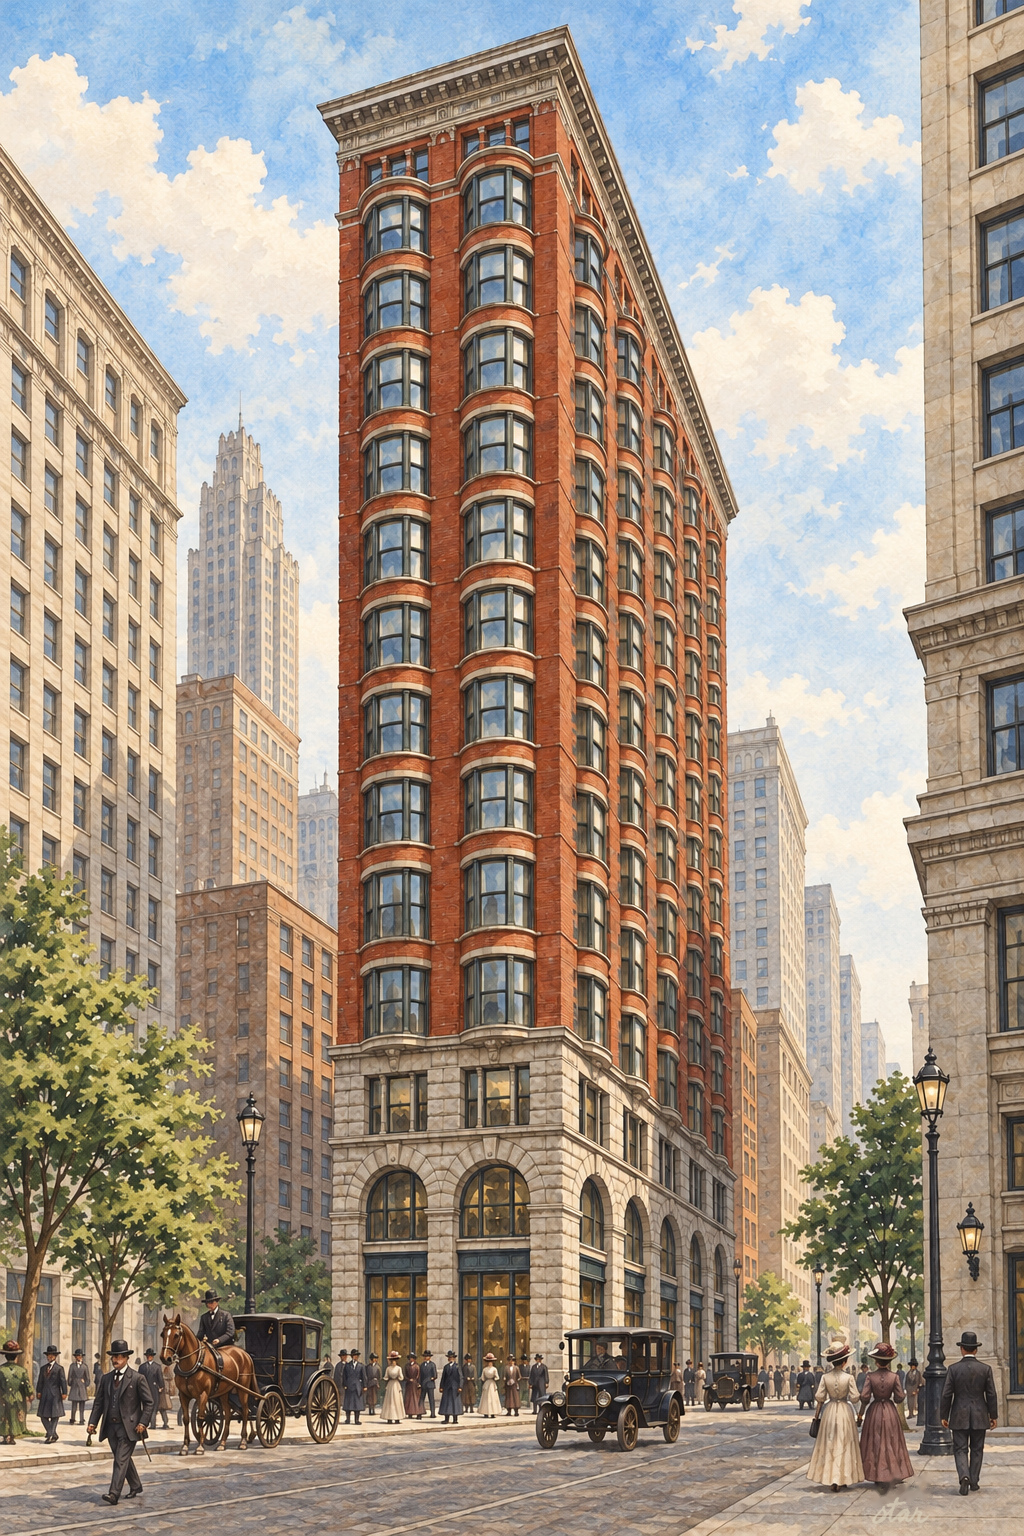
A sixteen-story experiment on Dearborn Street
The Manhattan Building at 431 South Dearborn Street is an early skyscraper that refuses to look like a simple stack of identical floors. Its bays project, its materials change, and its shoulders step down beside a higher central block. Designed by William Le Baron Jenney and completed in 1891, it belongs to the period when Chicago architects were still working out both how to build tall and what a tall building should look like. The city's landmark account identifies its sixteen-story height as a striking demonstration of metal-frame construction.
Jenney was not testing an isolated idea. He had already designed the Home Insurance Building, and he was working on the Second Leiter Building while developing the Manhattan. Those projects approached the new office-building type in different ways. At the Manhattan, structure, fire protection, daylight and the narrowness of the site all had to be resolved together. The finished facade does not announce one clean formula, but the building's technical decisions helped expand what designers could do on difficult downtown lots.
The Society of Architectural Historians dates design and construction to 1889-91. The address puts the building at the southern edge of the older commercial Loop, near the later residential district of Printers Row. Its original occupants needed offices, not apartments. Stairs, elevators and services were grouped toward the center so that office rooms could line the perimeter and take advantage of windows. The arrangement made the building's outline and the shape of its bays practical business decisions as well as architectural ones.
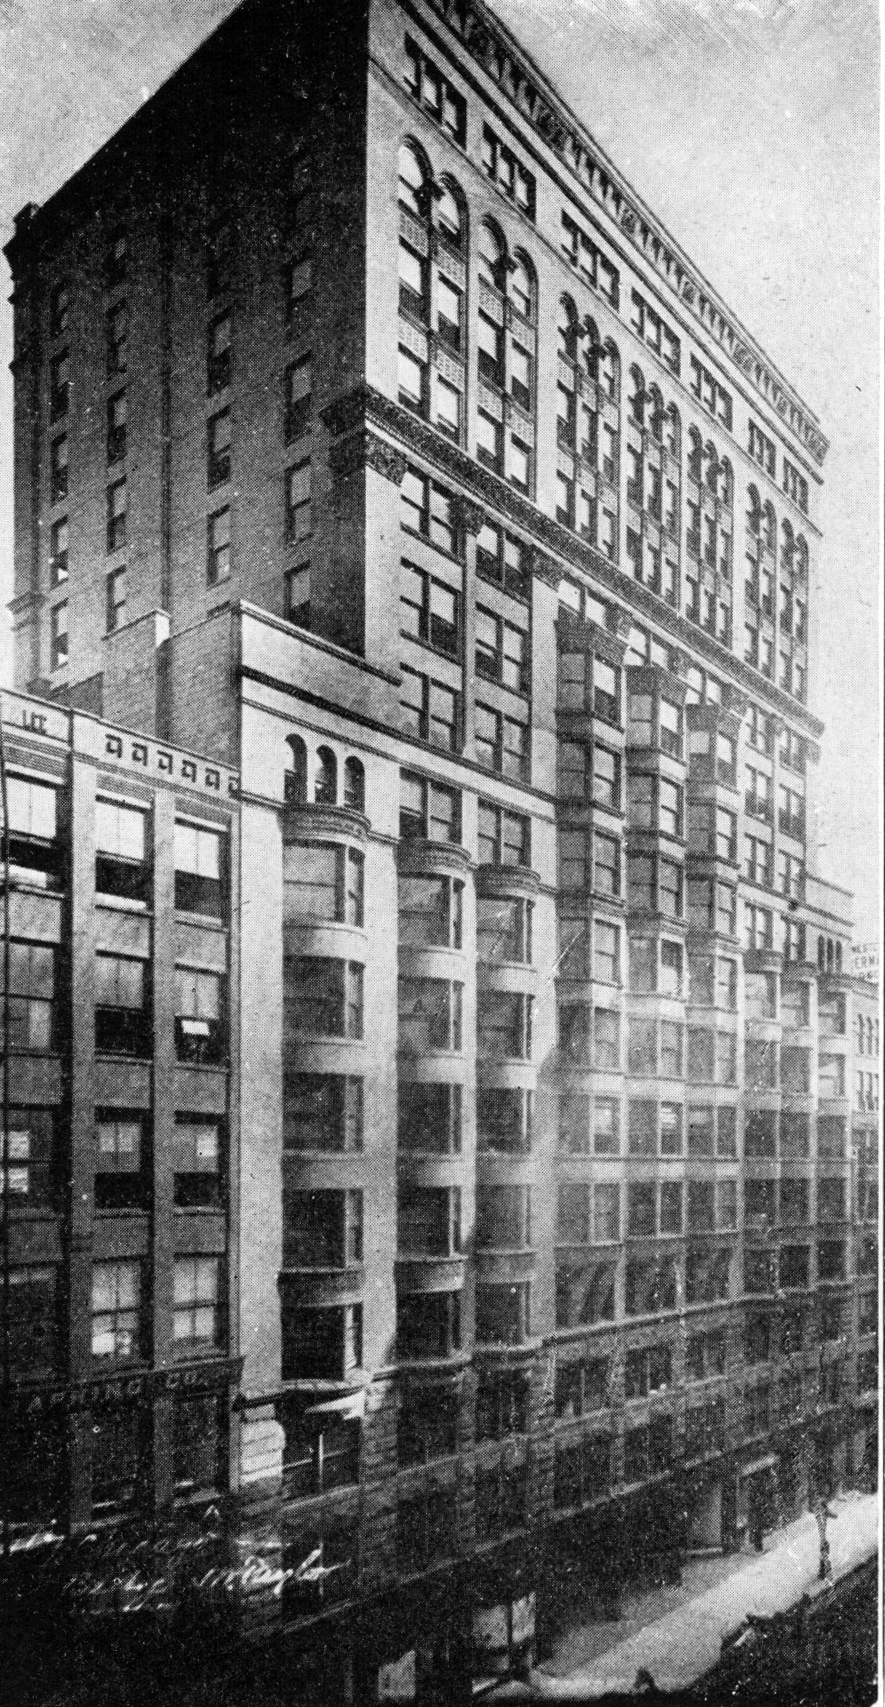
WTTW's history of the Loop notes that visitors to the 1893 World's Columbian Exposition came to look at the Manhattan as an example of the new skyscraper. The building was then a recent commercial experiment, not a preservation exhibit. That change in perspective matters: a tower that now looks modest beside the modern skyline once made its own height a public attraction. Its value today lies less in a competition for height than in the survival of a stage when the basic design of the tall office building was still being debated.
Building beside neighbors
The Manhattan's site was constrained by smaller commercial buildings on its north and south sides. Simply placing new heavy foundations wherever Jenney wanted them was not an option. The Society of Architectural Historians describes basement equipment in the Como Building to the south as an obstacle that made conventional new load-bearing footings prohibitively expensive. The problem was not only to support a tall building, but to do so without imposing unacceptable loads or construction work on the properties next door.
Jenney used cantilevered structural elements at the edges. In the scholarly account, wrought-iron girders supported the outer bays from bearings farther inside the building and were anchored back into another row of columns. The Chicago Architecture Center also identifies cantilevering as an important response to the neighboring structures. That technical solution is easy to miss from the pavement: the office floors above could be seen, while the engineering that allowed them to coexist with adjoining buildings remained largely hidden.
Wind presented another concern. A tall, relatively narrow frame has to resist sideways forces as well as the downward weight of floors and occupants. The Manhattan used doubled girders and diagonal bracing enclosed in partition walls. Its side party walls could consequently be made of comparatively light hollow clay tile rather than treated as the principal weight-bearing structure. The building is therefore important for the relationship between its internal frame and enclosure, not simply for reaching a particular number of stories.
A facade that breaks down the height
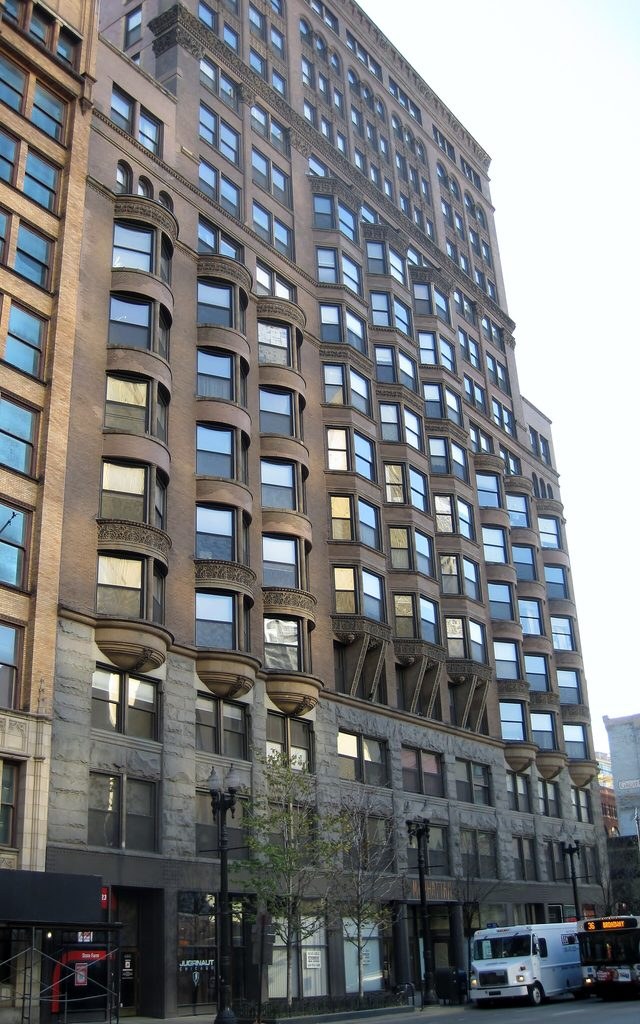
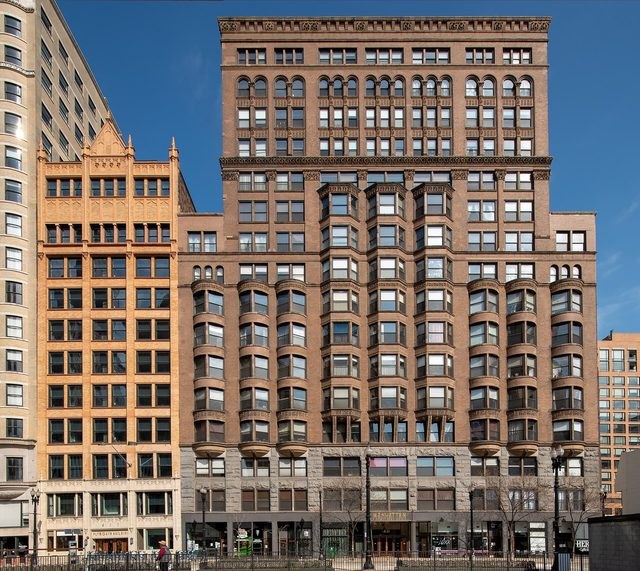
The Dearborn Street elevation is nine bays wide. The central seven rise to sixteen stories, while the outer bays stop at eleven. Horizontal divisions and those lower shoulders interrupt the sensation of one uninterrupted vertical wall. The Chicago Architecture Center reads this as part of Jenney's response to a public still becoming accustomed to tall buildings. Its account suggests that dividing the facade into sections helped temper the apparent scale. That interpretation should not be confused with a surviving statement of intent from every original tenant or passerby.
At the bottom, granite gives the first three floors a heavier appearance. Above it, brick and terra cotta form a lighter-colored and more varied enclosure. The palette also includes iron panels and cast-iron elements. The Society of Architectural Historians describes wide storefront glazing at street level and an iron beam with decorative rivets marking the transition above. Rather than hide every trace of commercial construction beneath one uniform surface, the design brings different materials into a visible composition.
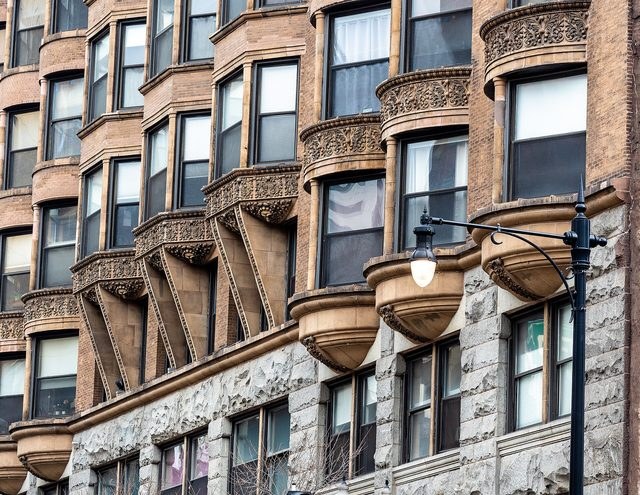
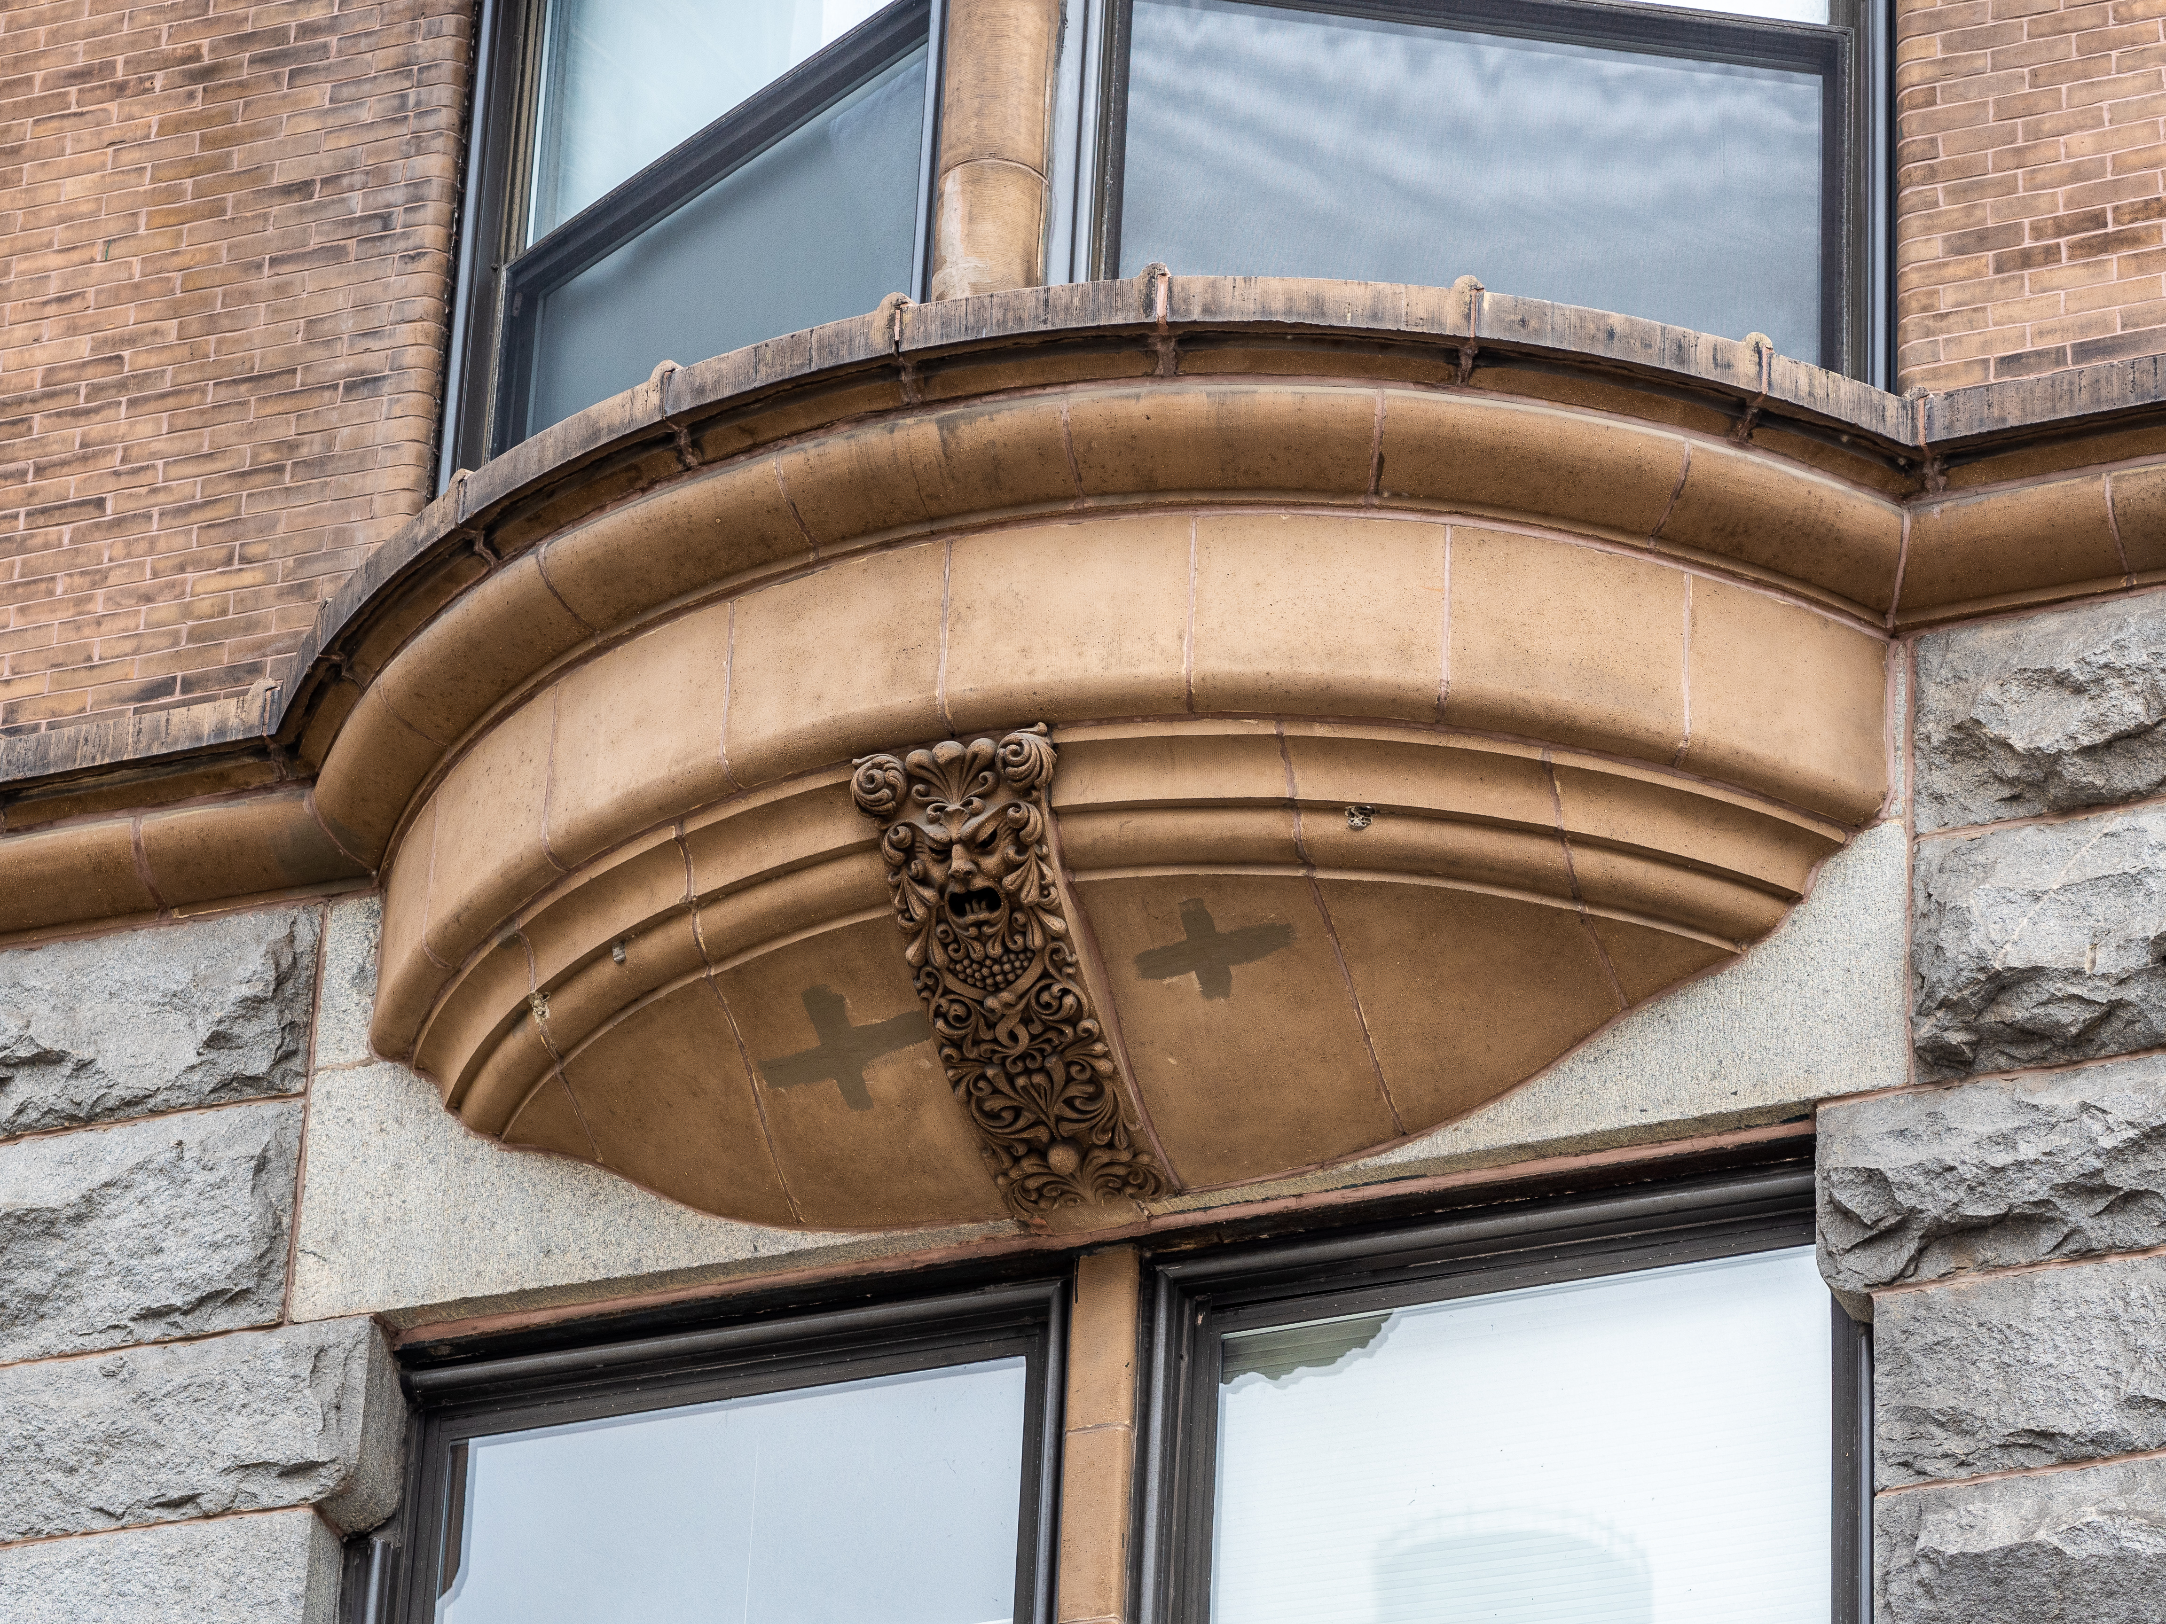
Windows are central to that composition. Projecting oriel bays create extra opportunities for daylight and views, while their rounded and angled forms vary the rhythm across the front. The central three bays include three-sided oriels supported on decorated terra-cotta brackets; rounded bays appear to either side. Some projections rise through several stories, while the higher wall returns to a flatter plane. Looking upward from the sidewalk reveals a changing facade rather than a single repeated window pattern.
Jenney also placed small grotesque figures beneath the bay windows, a detail noted by the Chicago Architecture Center. They reward a slower look at a building often encountered only as part of a row of old skyscrapers. The ornament does not cancel the engineering achievement inside. It shows that experimentation with metal framing did not require architects to abandon decorative surfaces. In the Chicago of the early 1890s, technical innovation and elaborate terra cotta could occupy the same commission.
What the other sides reveal
The Plymouth Court elevation on the east simplifies the Dearborn Street front. The north and south elevations were plainer still, because neighboring buildings originally hid much of them. Their upper portions used comparatively unadorned brick and straightforward window openings. These differences are a reminder that an office building was designed in relation to a specific urban setting. Money and attention were not necessarily spread equally over a principal street frontage, a secondary street and walls expected to face another property.
That setting changed in the 1950s when Congress Street was widened and the Como Building was demolished. The Manhattan's unfinished-looking southern party wall became exposed. A side intended for a close neighbor acquired a new public visibility. Its appearance is therefore evidence of a changed street plan, not simply a missing decorative treatment. The building can be read as a record of both nineteenth-century construction and twentieth-century road building, with the later city revealing surfaces the original composition did not emphasize.
Offices become homes
The Manhattan was designated a Chicago Landmark on July 7, 1978. Between 1980 and 1982, Hasbrouck Peterson Associates Historic Resources converted it to condominiums, according to the Society of Architectural Historians. The project belonged to the residential revival around Printers Row rather than to the original office-building boom. Kitchens and bathrooms had to be introduced and service arrangements reworked, while the exterior was cleaned, repaired and repointed. The scholarly account describes the outward appearance as substantially retained through the conversion.
Adaptive reuse changed the relationship between the building and its occupants. An office floor planned around access to perimeter daylight could become a series of homes, but that did not happen merely by changing a sign outside. Residential plumbing and internal circulation had to be addressed. The conversion also helps explain why a surviving early skyscraper is not automatically a public attraction. Architectural significance can coexist with private residential use, and an important exterior does not make the hallways or apartments open for casual exploration.
Who owns the Manhattan Building today?
The Manhattan operates as a condominium property rather than a single-owner office tower. The historical condominium conversion is documented by the Society of Architectural Historians, and a residential brokerage's current listing page identifies units at 431 South Dearborn as individual condominiums. That listing is evidence of its continuing residential use, not a substitute for inspecting every unit deed. Individual homes have their own owners; a sales agent advertising one unit should not be described as the owner or operator of the entire landmark. Sources were checked on November 9, 2026.
Visiting the Manhattan Building
The exterior can be studied from Dearborn Street and the surrounding public sidewalks at 431 South Dearborn. It is a private residential building; no general public interior-tour schedule was verified for this review. Do not enter residential areas without permission. For a useful architectural comparison, look at the different bay-window forms on the main front and then the more exposed southern wall. Nearby Harold Washington Library-State/Van Buren is a Loop elevated station served by the Brown, Orange, Pink and Purple Express lines. Confirm service and any access arrangements before visiting.
Where can you eat or drink near the Manhattan Building?
Hero Coffee Bar's Jackson location is at 22 East Jackson, north and east of the Manhattan. The coffee shop's official website lists weekday hours of 7 a.m.-3 p.m. and weekend hours of 8 a.m.-3 p.m., with patio seating only. That makes it a daytime coffee or bagel option rather than an indoor evening restaurant. These details were read on November 9, 2026; check the official listing before going, especially if weather or a holiday makes outdoor seating impractical.
Sources
- Wikipedia: Manhattan Building (Chicago)
- 431 S Dearborn condo listings and building details
- Hero Coffee Bar: hours and location
- Society of Architectural Historians: Manhattan Building
- Chicago Architecture Center: Manhattan Building
- City of Chicago: Manhattan Building landmark
- CTA: Harold Washington Library-State/Van Buren
- WTTW: Manhattan Building and the 1893 fair