Marshall Field and Company Building: How a State Street Department Store Became a Landmark
October 30, 2026
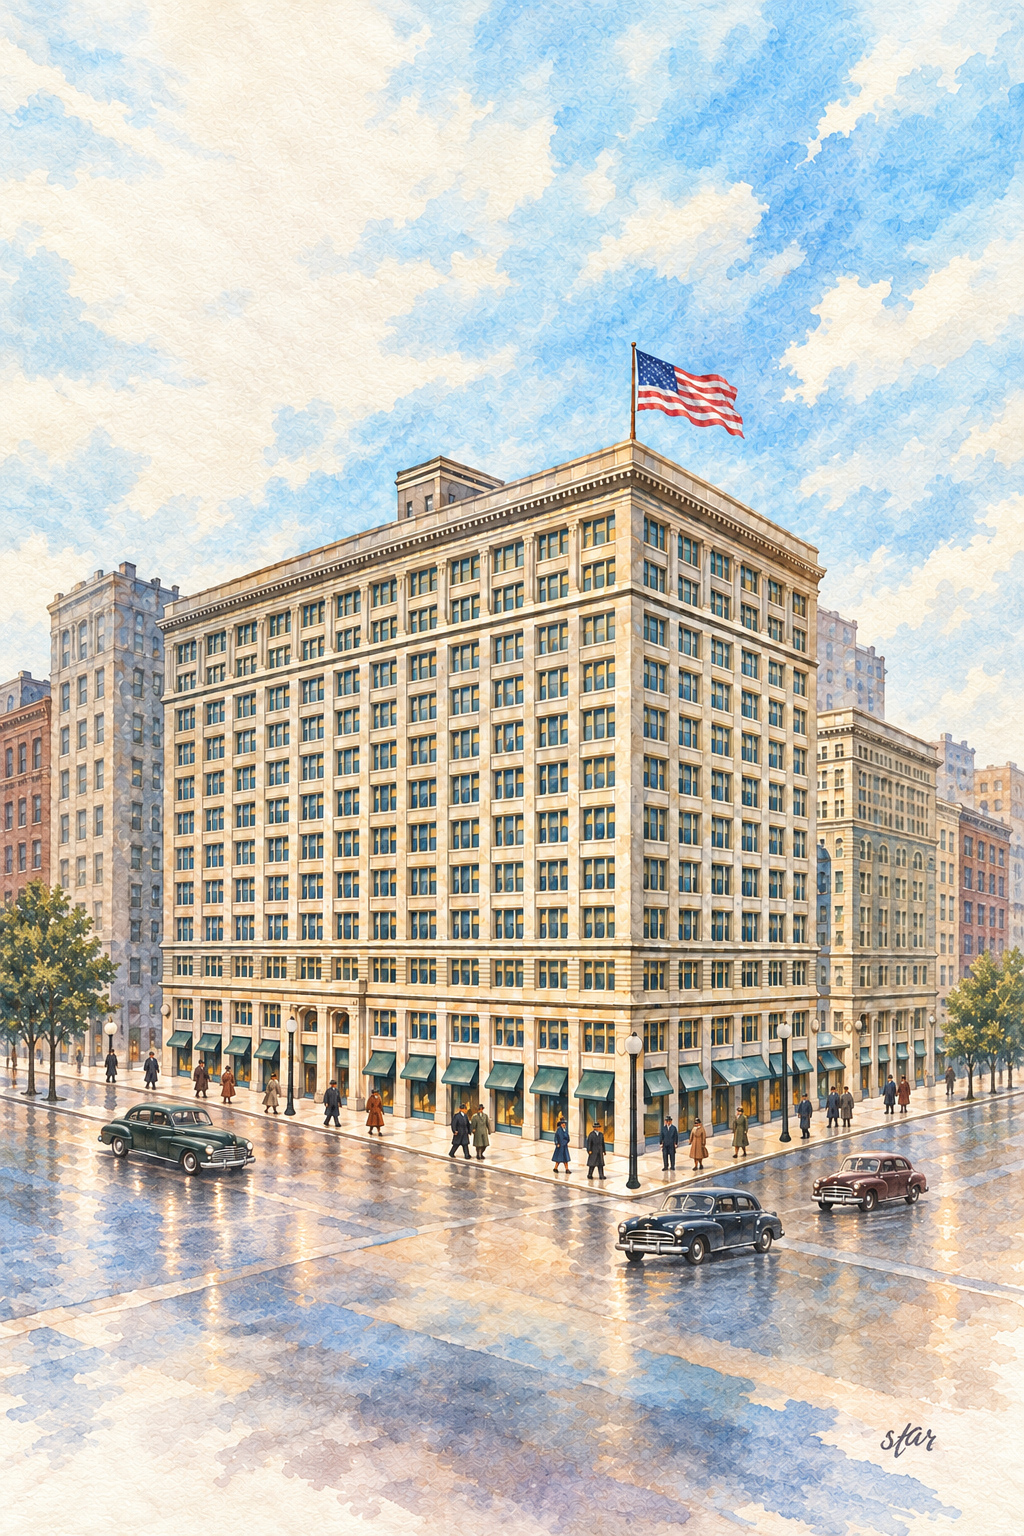
The Marshall Field and Company Building occupies an entire Loop block, but it does not read as an anonymous commercial container. Green-patinated clocks announce its corners. Monumental columns frame the State Street entrance. Inside, open courts and a Tiffany mosaic turn a shopping trip into a lesson in architectural display. Macy's now operates the store, while many Chicagoans still call the building Field's.
Its address is 111 North State Street, between Washington and Randolph Streets, with Wabash Avenue behind. The building grew in stages rather than arriving as one finished design. Understanding that sequence explains why its eastern corner looks like an Italian palace and its State Street frontage looks like a grand public institution.
From dry goods to a retail palace
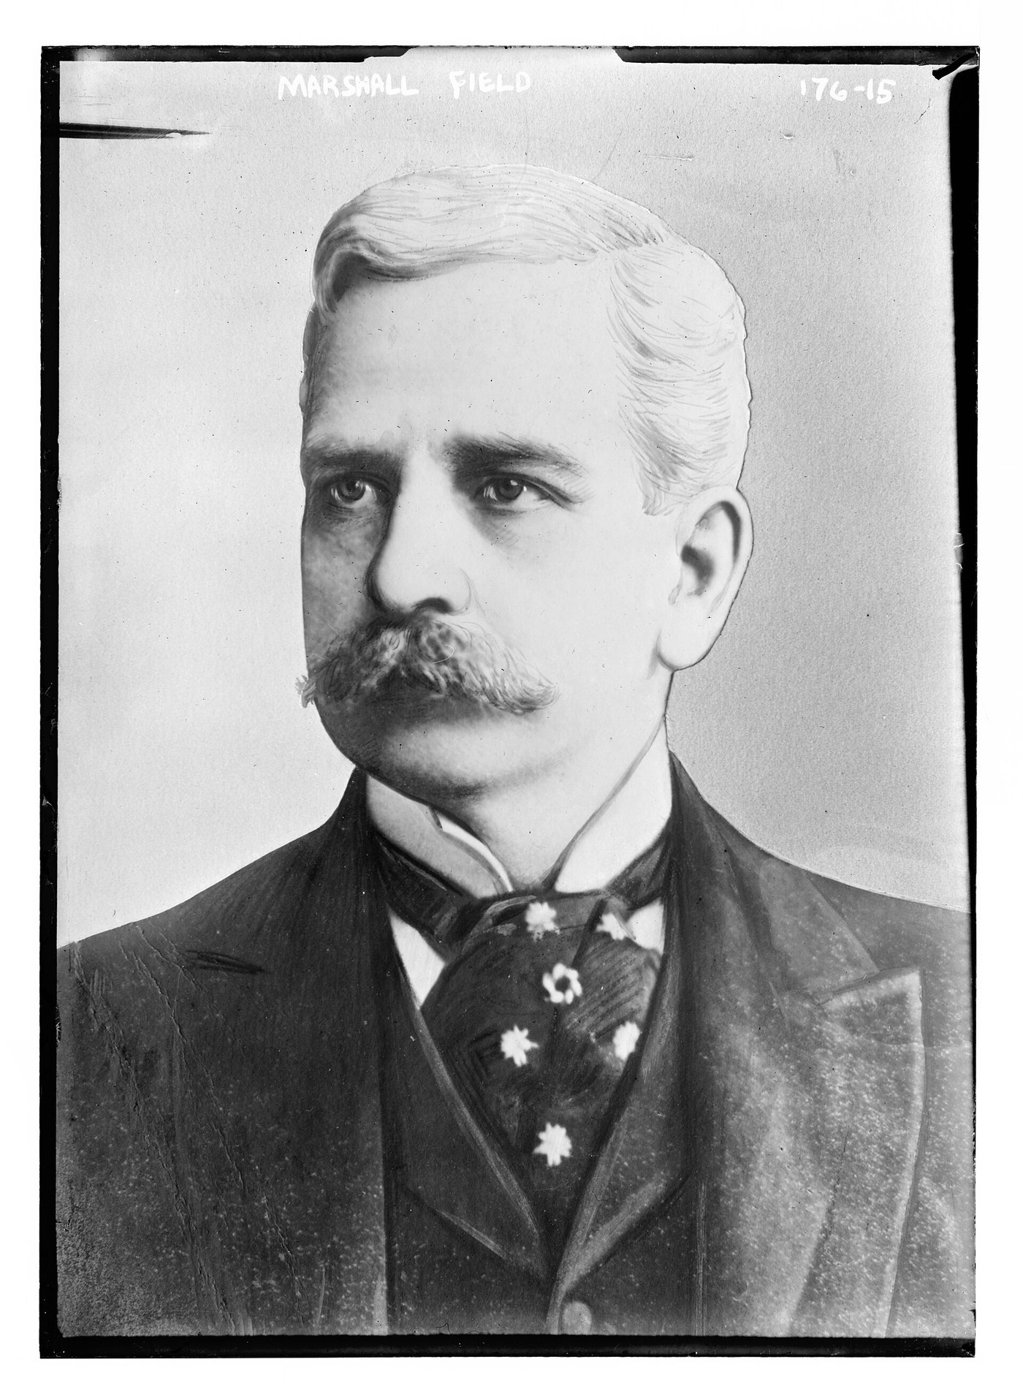
Marshall Field was born in Conway, Massachusetts, in 1834 and moved to Chicago in 1856. His rise through the dry-goods business brought him into partnerships with other merchants, including Levi Leiter and Potter Palmer. In 1881 the enterprise became Marshall Field and Company. Wholesale trade supplied its foundation; the monumental State Street store gave the company's retail ambitions an unusually visible home.
The Great Chicago Fire of 1871 destroyed an earlier store. Rebuilding did not end the company's interest in expansion. As Chicago's population and transportation network grew, a downtown department store could gather goods, services and customers on a scale that small shops could not match. Field's made service, display and comfortable surroundings part of its identity, not incidental extras attached to merchandise.
That comfort had social limits. The Chicago History Museum notes that department-store restaurants gave middle- and upper-class white women accepted places to meet outside the home, while employment opportunities remained constrained by race, dress and manners. The store's history is therefore larger than a list of retail innovations. It reflects who could take part in the city's commercial public life, as customers and as wage earners.
A block assembled over twenty-two years
The oldest surviving section is the Annex at Washington and Wabash. Designed in 1892 and opened in August 1893, it came from Daniel H. Burnham's office with Charles B. Atwood as its principal designer. Its nine-story exterior drew on the Palazzo Medici-Riccardi in Florence: rusticated surfaces, regularly spaced windows and a strong projecting cornice translate the urban palace into a modern commercial building.
The city landmark report identifies later construction phases in 1902, 1906, 1907 and 1914. The north State Street section came first. Connecting construction followed, and the south State Street addition replaced the earlier Singer Building. Field approved that demolition shortly before his death in 1906; the new south section opened in 1907. The north Wabash addition completed the complex in 1914 under Burnham's successor practice.
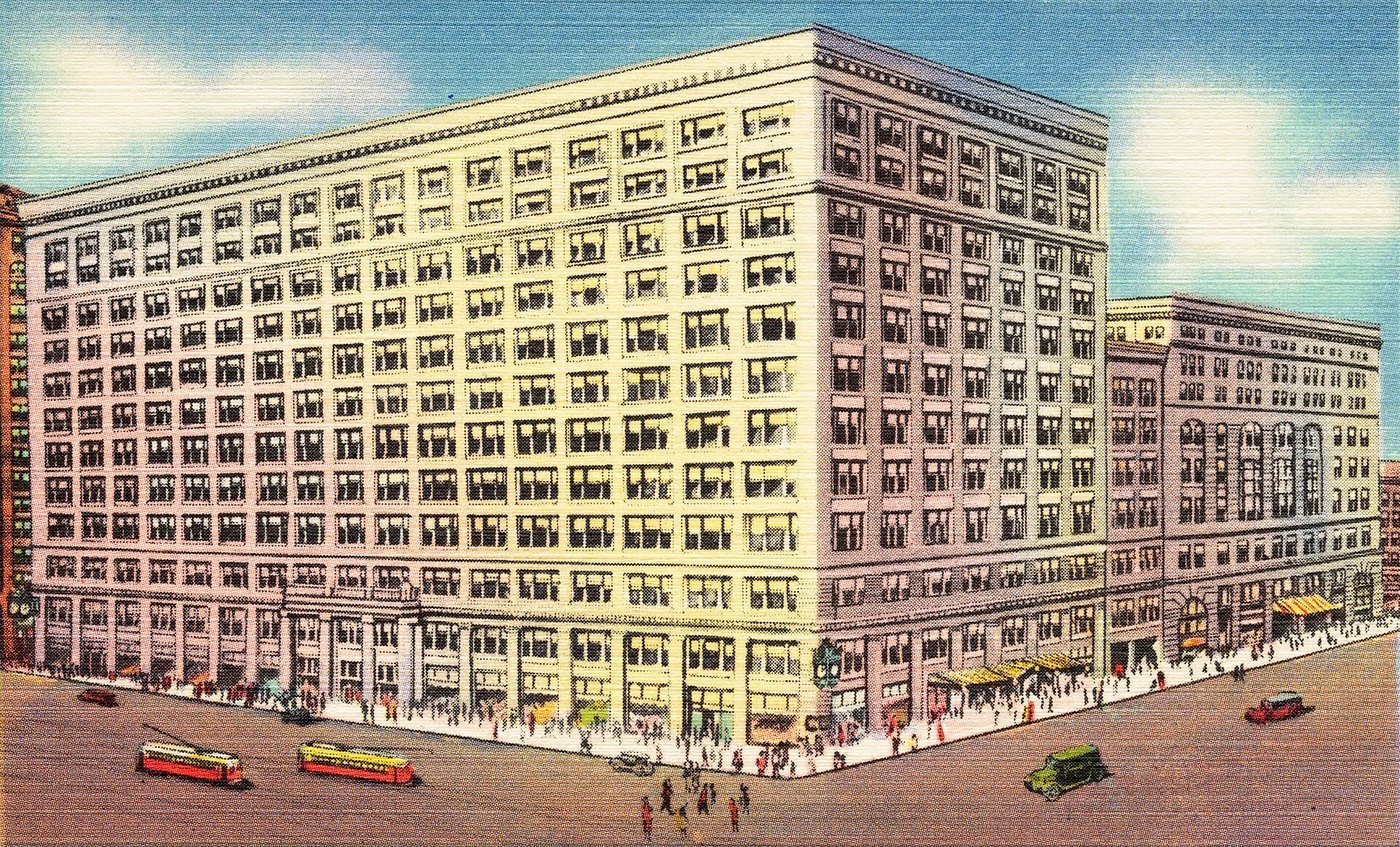
Building in stages allowed retail operations to continue while the store changed around them. It also produced a useful architectural contrast. The Annex retains its Renaissance-palace character, while the later granite-clad sections repeat a more unified Classical Revival language. Broad storefronts establish the base, regular upper-story windows form the shaft, and the cornice brings the long elevations to a clear conclusion.
Burnham, Atwood and the modern frame
Daniel Hudson Burnham, born in 1846, built a major Chicago practice with John Wellborn Root before leading D.H. Burnham and Company. The Rookery and Monadnock belong to the earlier partnership. As director of works for the 1893 World's Columbian Exposition, Burnham coordinated an enormous architectural undertaking; his later planning work included the 1909 Plan of Chicago.
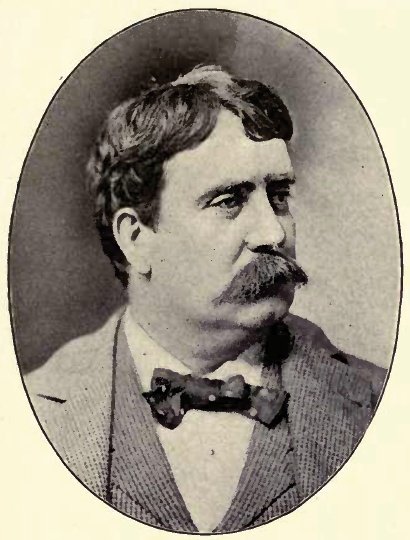
Burnham's skill included organizing a large office and recognizing other designers' strengths. Atwood, born in 1849, joined him in 1891 after years of practice in the East. He designed the exposition's Palace of Fine Arts and helped shape the Reliance Building as well as Field's Annex. Calling the entire store simply a Burnham design hides both Atwood's contribution and the work of the firm's later associates.
Behind the historic references was modern construction. The Annex's palazzo exterior was supported by a steel frame, and the later sections used the same broad commercial logic: large usable floors, generous window openings and circulation capable of moving crowds. Classical ornament did not mean medieval engineering. It gave a familiar, dignified face to a building organized for industrial-age retailing.
The State Street portico makes that ambition visible at sidewalk level. Tall Ionic columns turn an entrance into a public gesture, while large windows keep the store connected to the street. Inside, the north atrium stacks open galleries beneath a skylight. Columns, railings and repeated floor edges let visitors read the building's height while remaining within its commercial interior.
The atria also solved a practical problem in a very deep building. A full city block creates interior areas far from street windows; open courts bring orientation and light into that depth. Their balconies turn movement between departments into a visible event. The distinction between structure and ornament remains readable: the supporting framework creates the great voids, while capitals, balustrades and glass give those spaces their particular character.
Preservation here concerns more than a handsome facade. The city designated the building a Chicago Landmark on November 1, 2005, recognizing both its architecture and the importance of the retail enterprise. The surviving interiors explain why a department store can matter to urban history even as shopping habits and ownership arrangements change.
A ceiling made from glass, and clocks made for meeting
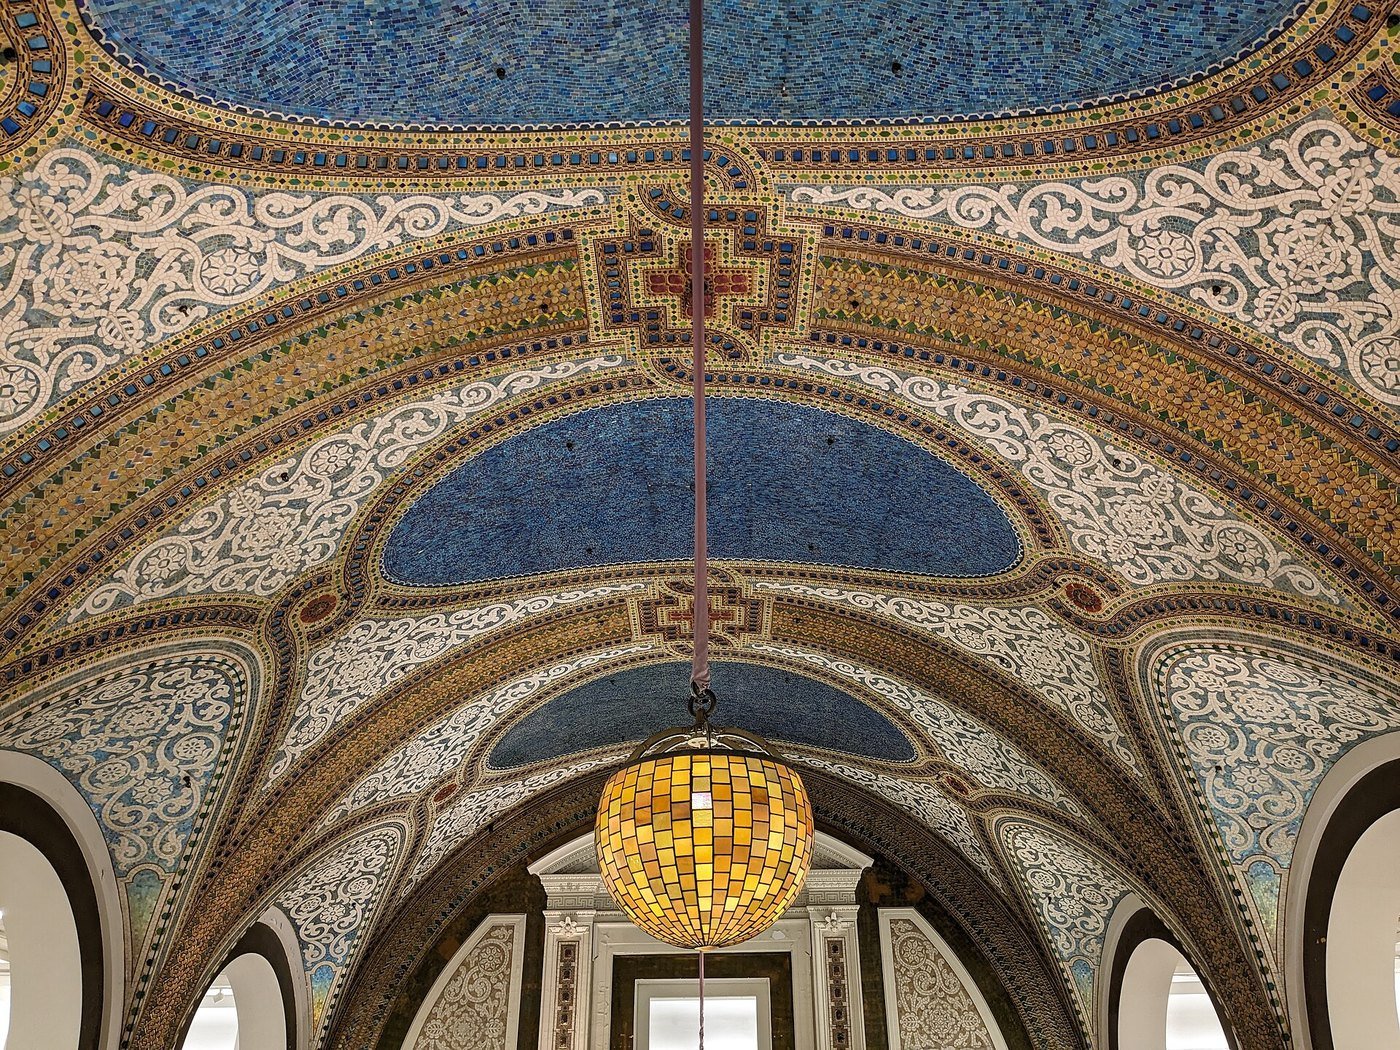
The south atrium's Tiffany mosaic was unveiled in 1907. The city report describes a surface of approximately 6,000 square feet containing nearly 1.6 million glass pieces, installed by about fifty workers over a year and a half. Louis Comfort Tiffany's iridescent glass turns reflected light into part of the decoration. Its effect changes with distance: an overhead field from the sales floor becomes a pattern of individual pieces when viewed closer.
The first great clock went up at State and Washington in 1897. The often-repeated story says Field acted after seeing notes left by people trying to meet outside the store. That origin is best treated as a tradition, but the meeting-place function is beyond doubt. The present large bronze clocks belong to the store's early-twentieth-century expansion; the original Washington-corner clock was replaced in 1907.
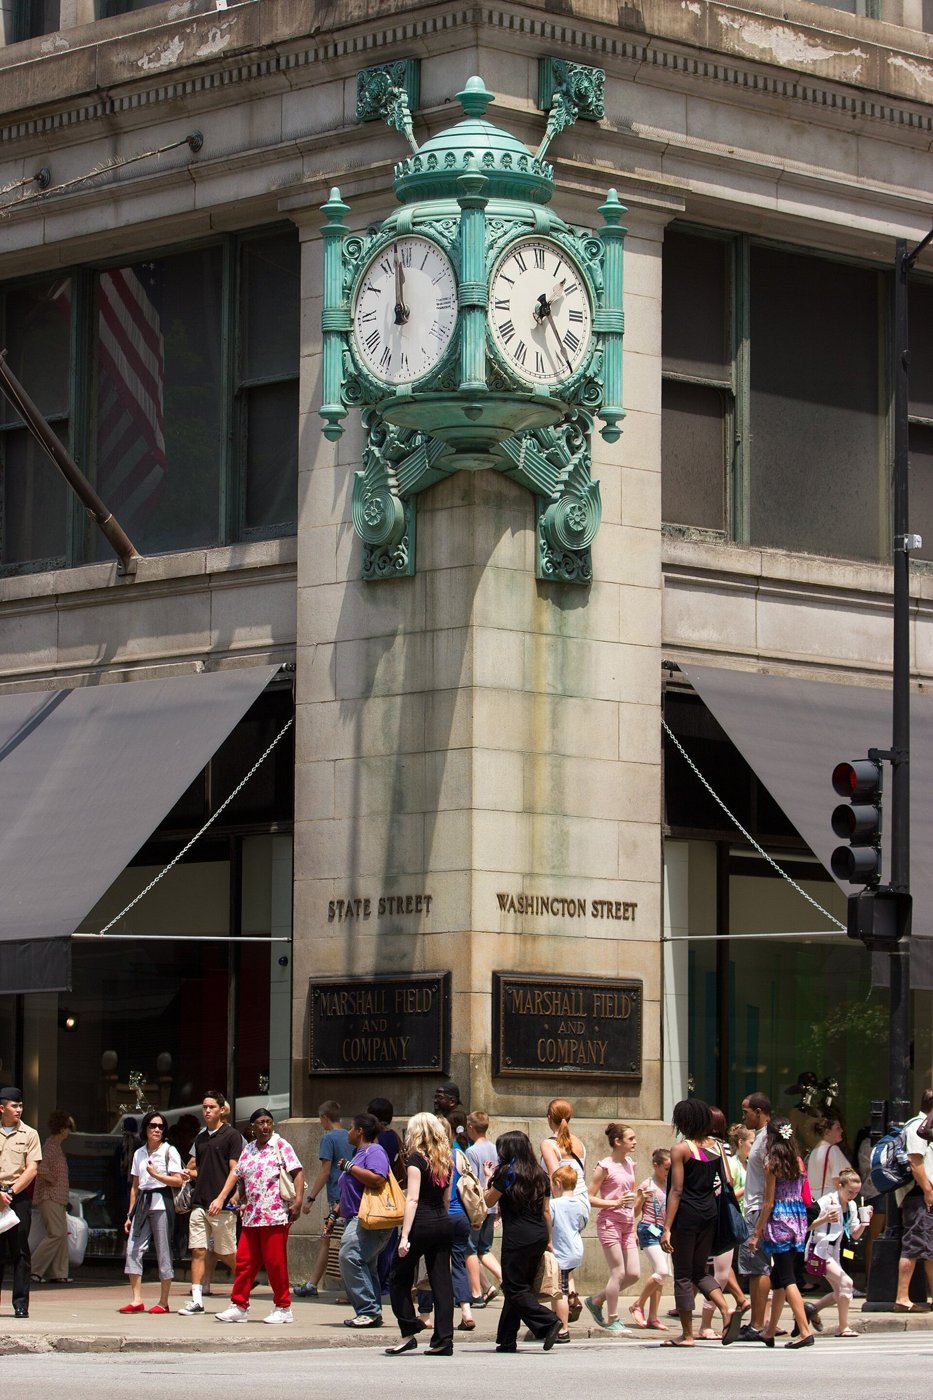
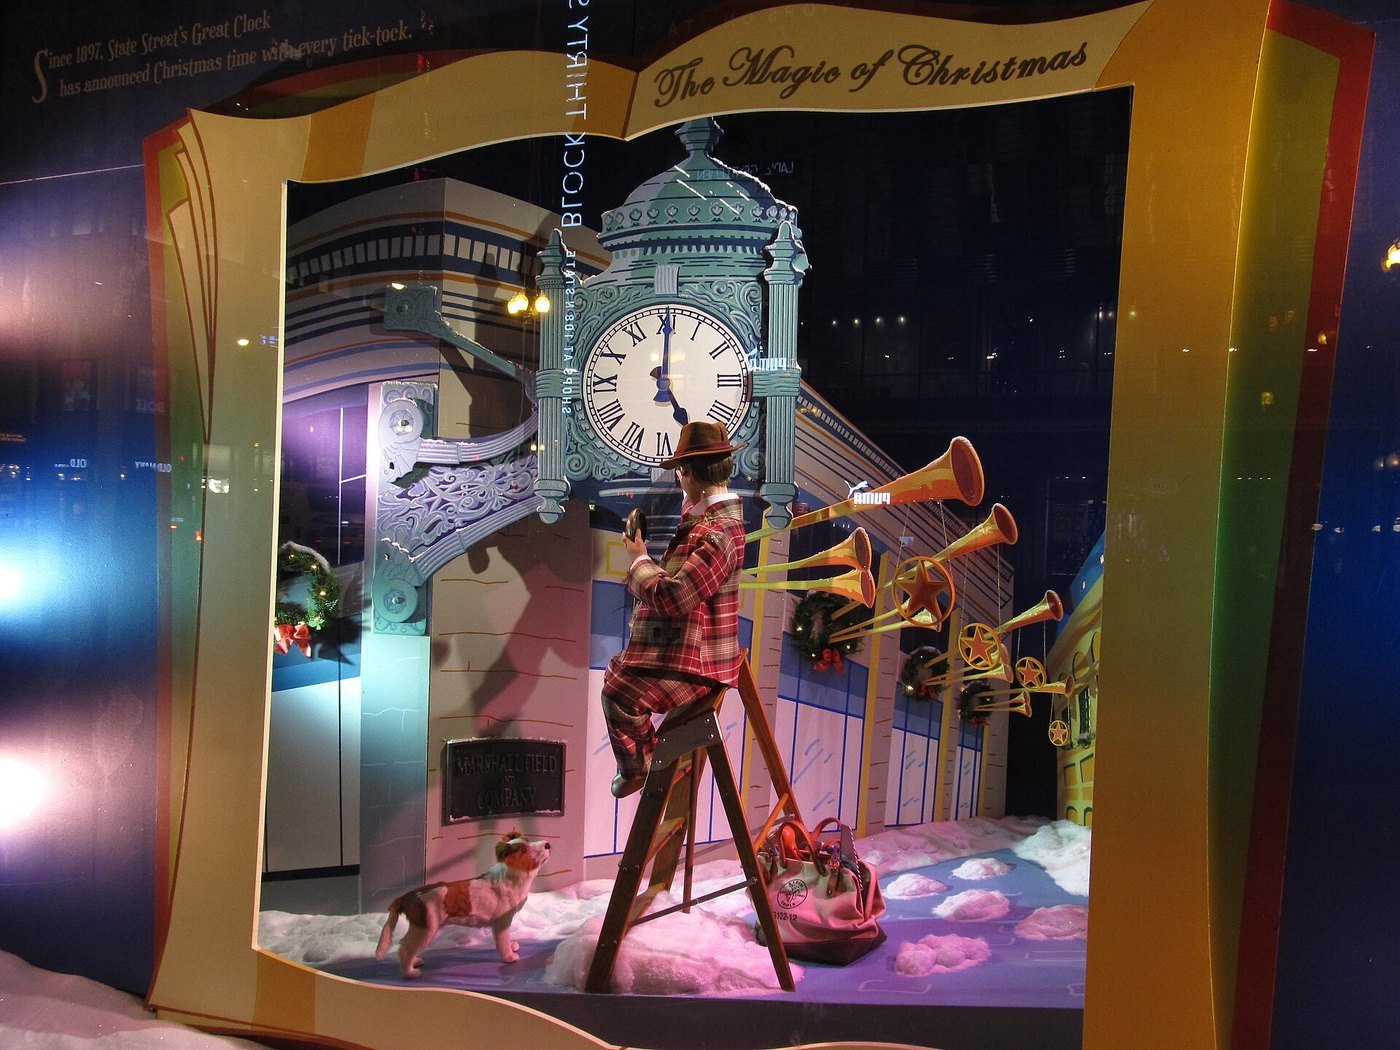
Each corner timepiece weighs more than seven tons. Pierce Anderson and Ernest Graham are associated with their design in WTTW's account. Norman Rockwell's The Clock Mender, published on the November 3, 1945 Saturday Evening Post cover, helped make the clock a national image. The painting is in the Chicago History Museum's collection. The clocks remain useful landmarks even for visitors who carry the time in a pocket.
The Walnut Room and the changing store
The seventh-floor Walnut Room opened in 1907, succeeding earlier restaurant service within Field's. Its name comes from Circassian walnut paneling; Austrian crystal chandeliers reinforce the room's formal character. Mrs. Hering's chicken pot pie links it to an earlier dining tradition dating to 1890. The room should not be confused with the very beginning of all restaurant service at the store.
The annual Great Tree has made dining here part of many families' holiday routines. Windows, decorations and familiar foods connect the building to childhood memories as strongly as its masonry connects it to architectural history. The store's conversion to Macy's in 2006 changed the commercial name without erasing those associations or the older name still carved into the building.
Retail below, offices above
The complex now combines department-store space with separately marketed offices at 24 East Washington Street. Brookfield Properties acquired upper-floor space in 2018 and redeveloped it for office use in 2020. Its current name is BGRE. September 2026 reporting described the offices coming to market, and JLL's sale brochure provides the more specific current property schedule.
JLL markets 632,400 rentable square feet and identifies office floors 8-14, expressly excluding retail floors 1-7. A brochure offering a fee-simple interest is evidence of a sale campaign, not a completed conveyance. Macy's continues to operate the store. The published sources establish these separate uses and interests but do not replace a current deed search for the precise legal entities or any separate land interest.
Planning a visit and a meal
Checked November 9, 2026, Macy's expanded store-hours panel lists Monday-Saturday 10 a.m.-9 p.m. and Sunday 10 a.m.-8 p.m. Its separate curbside schedule is shorter, so do not mistake pickup hours for building hours. Check the direct store page before traveling, particularly on holidays. The clocks can be seen from the sidewalk; the Tiffany mosaic is inside the operating store, with a distant view from the cosmetics floor and a closer view from the fifth floor.
The Walnut Room has its own seating schedule. Its holiday menu runs November 2, 2026-January 17, 2027, and the Great Tree is displayed November 7-January 17. For November 8-21, the restaurant lists Sunday 10 a.m.-5 p.m. and Monday-Saturday 10 a.m.-7 p.m. Those are first and last seating times, not Macy's closing hours. Later holiday weeks differ, and Thanksgiving and Christmas Day are closed. Use the restaurant's date-specific schedule and reservation link.
The store on film
Alexander Rubinow's John Hughes location guide lists 111 North State Street for both Curly Sue (1991) and Baby's Day Out (1994). That supports the real store's filming connection without treating every screen interior as a documented room here. Both films predate the Macy's name. The building's large sales floors and recognizable setting offered a Chicago location already familiar to generations of shoppers.
Sources
- City landmark designation report, chronology and architecture
- City landmark details
- Chicago Architecture Center
- WTTW: history of the clocks
- WTTW: Tiffany mosaic
- Chicago History Museum: Walnut Room and social history
- JLL: current office offering and floor schedule
- Office sale reporting, September 22, 2026
- BGRE name and business
- Current store hours, departments and restaurants
- Walnut Room: current holiday menu, seating hours and reservations
- Macy visitor information and Tiffany viewing floors
- Alexander Rubinow: John Hughes filming locations