The Merchandise Mart: How Marshall Field Built the World's Largest Building
October 28, 2026
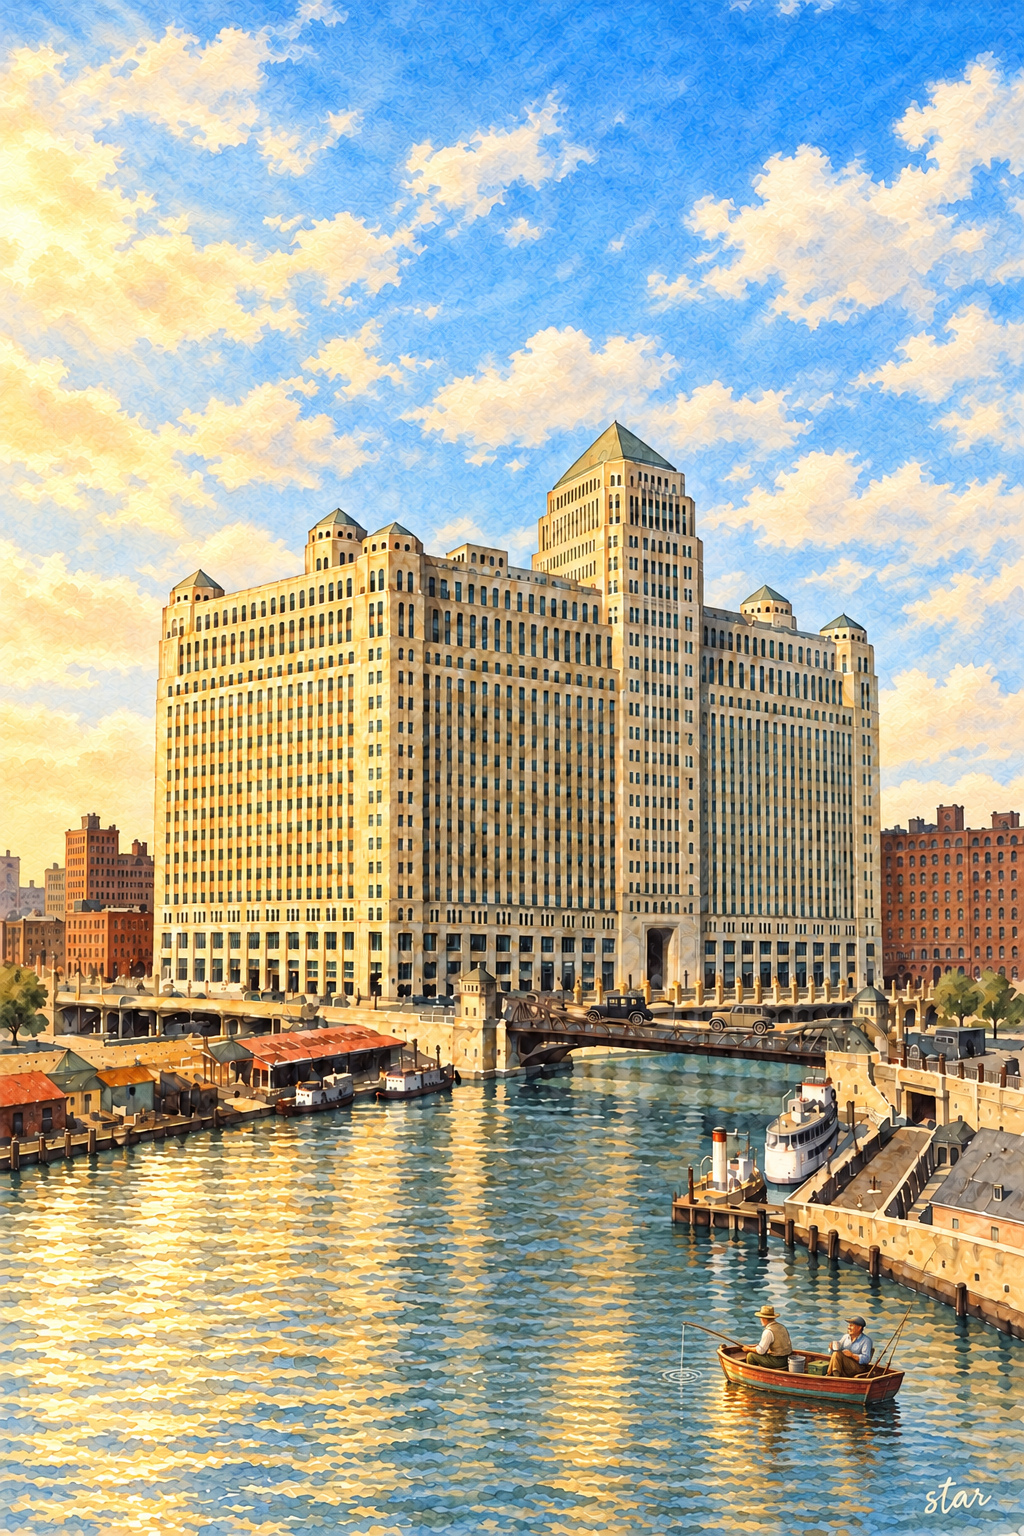
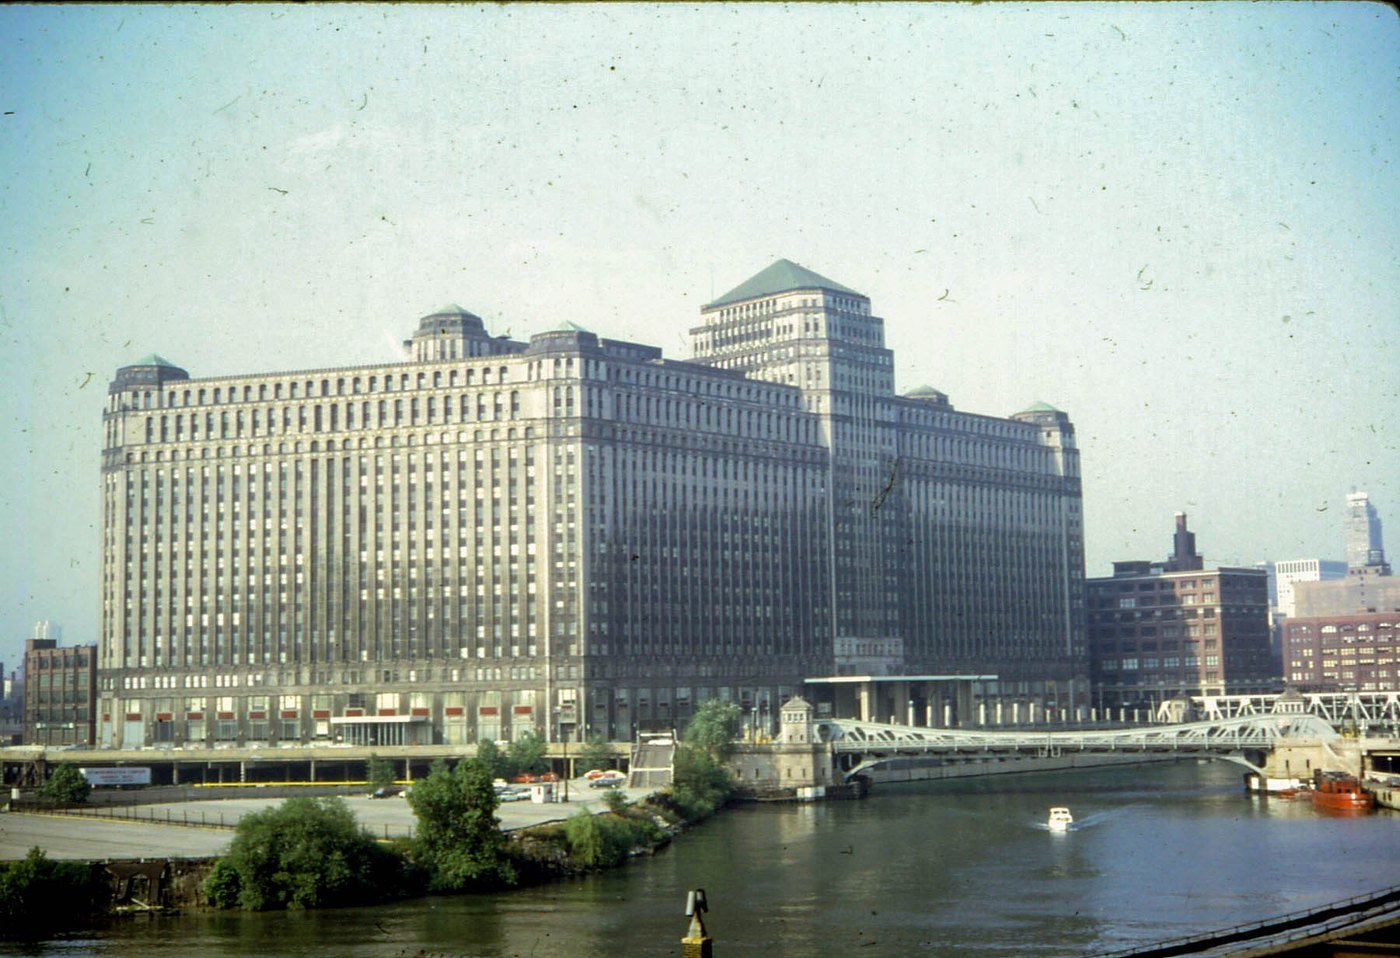
The Merchandise Mart occupies two blocks on the north bank of the Chicago River, just east of Wolf Point. Marshall Field & Company built it as a vast wholesale marketplace where buyers could compare goods without traveling from warehouse to warehouse. It opened on May 5, 1930, as the world's largest building. Its Art Deco exterior makes an enormous commercial machine seem like a single civic monument. Today the building calls itself THE MART and combines design showrooms, offices, food and events.
The building's changing uses are as important as its size. The Depression weakened the original wholesale business; wartime government offices filled space; the Kennedy family revived trade shows; and Vornado later adapted the property for a mixture of design and office tenants. Its river facade now supports ART on THE MART projections. That history is not simply a sequence of owners. It shows how a building designed around moving merchandise could accommodate new kinds of work without losing its recognizable form.
A wholesale city under one roof
James Simpson, president of Marshall Field & Company and chairman of the Chicago Plan Commission, wanted to consolidate Field's wholesale operations from thirteen warehouses. The site had been the Chicago and North Western Railway's Wells Street Station complex. Building over railroad air rights made such a large continuous site possible. Replacing the railway landscape also served the ambition to improve the riverfront. The commercial purpose and the urban image were linked: the new marketplace would advertise both Field's reach and Chicago's role in national distribution.
Construction began on August 16, 1928. The timing was unfortunate: by the opening in 1930, the country was in the Great Depression. The Mart contained Field's wholesale showrooms and manufacturing facilities, along with space leased to other businesses. Restaurants, parking, a bank, a post office and a telegraph office supported the working population inside. It functioned less like an ordinary office building than a compact commercial district, bringing trading, services and communication together under one roof.
Alfred Shaw's design
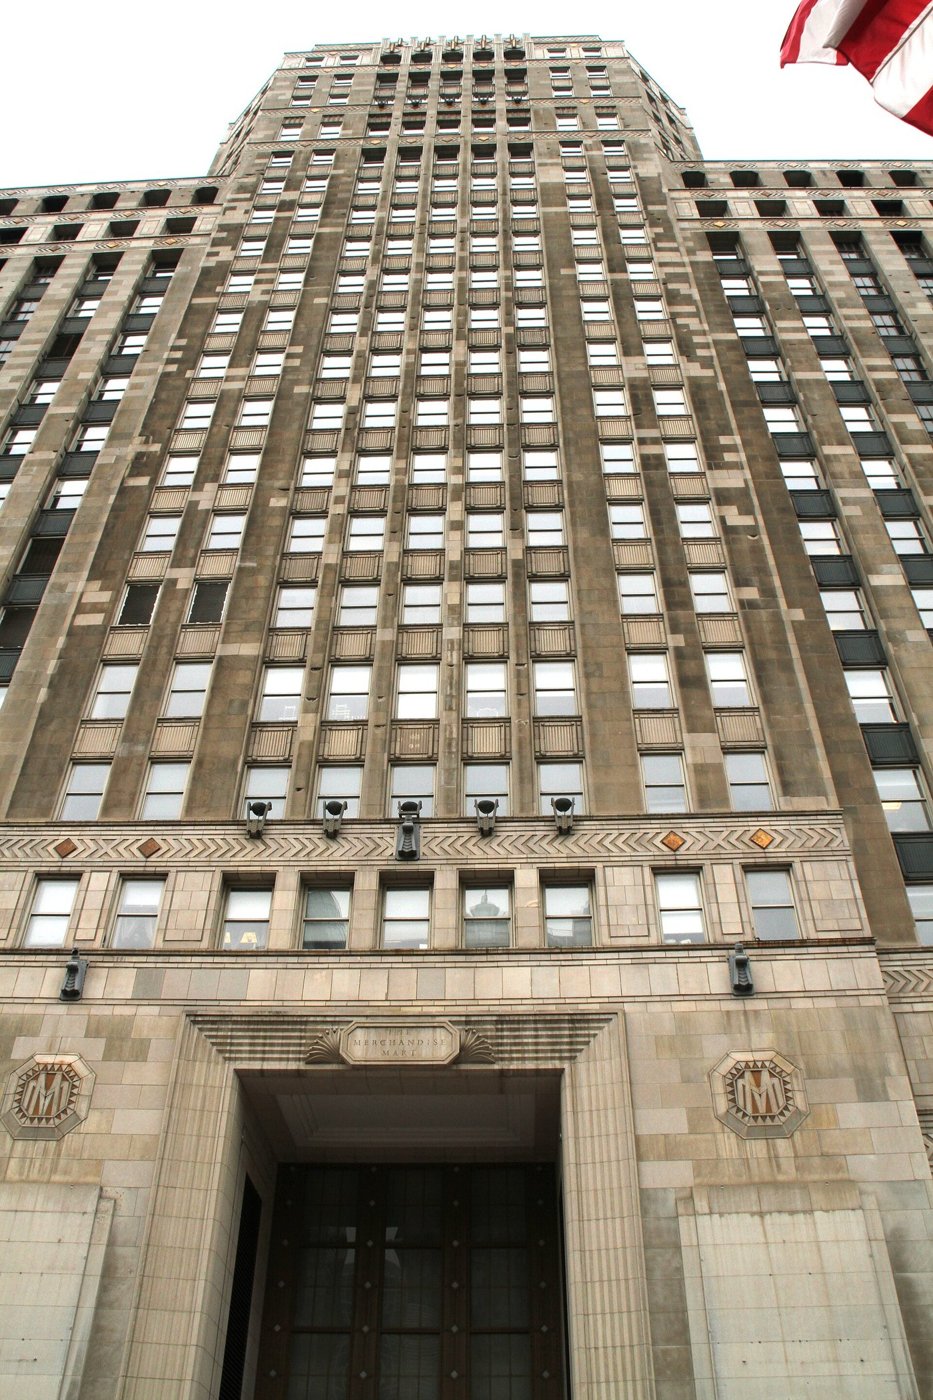
Alfred P. Shaw was chief architect for Graham, Anderson, Probst & White. The building combined the mass of a warehouse, the display windows of a department store and the upward emphasis of a skyscraper. Its central tower rises to twenty-five stories above a broad block. Chamfered corners, corner pavilions and restrained setbacks break up the edges. At street level, two-story display windows with bronze frames give pedestrians something more approachable than an uninterrupted storage-building wall.
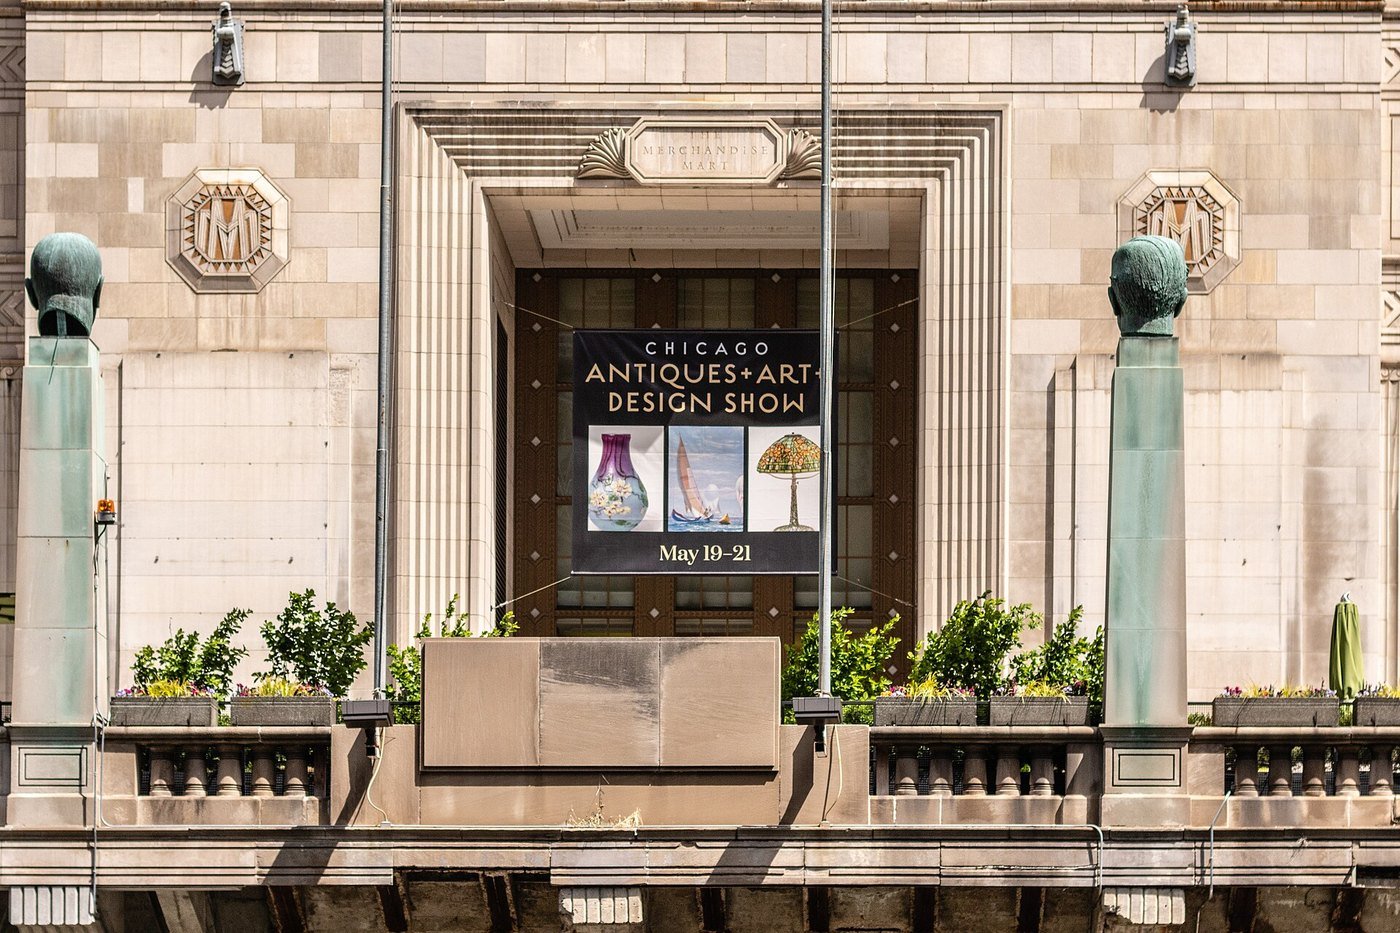
The crown originally carried fifty-six terra-cotta heads representing Native American chiefs. These were a stylized reference to the site's trading history, not portraits that should be treated as a complete account of that history. Intended to be seen from surrounding high buildings, the heads were difficult to appreciate from the street and were removed in 1961. The interlocking M motif survived elsewhere throughout the building, joining the architectural decoration to the identity of the marketplace.
Shaw's career extended beyond the Mart. The Art Institute's archive describes his work on the Civic Opera House at Graham, Anderson, Probst & White and his later partnerships with Sigurd Naess, Charles F. Murphy, and others. Those offices produced projects ranging from McCormick Place to schools and housing. He became a Fellow of the American Institute of Architects in 1944. His work helps place the Mart within a larger transition from monumental commercial classicism toward new forms of modern architecture.
The lobby and the murals
Eight square marble piers organize the south lobby. Their shallow fluting reads almost as stripes, while the terrazzo floor uses pale green and orange, squares, stripes and large chevrons to suggest a patterned carpet. The chevrons continue in the column lights and ornamented cornice. Jules Guerin's frieze of seventeen murals completes the composition. It celebrates commerce across countries whose goods passed through the building, giving the practical business of wholesale buying a decorative story about international exchange.
An arcade ran the length of the building with the shops and services of a small-town main street. In the early years it included lunch counters, a restaurant and retailers selling items from clothing to candy. This internal street complemented the showrooms above. Buyers and workers could spend a long day in the building without leaving it for every errand. Today's food hall and gathering spaces continue that service role, even though the businesses and expectations of the occupants have changed.
The Kennedy years
The wholesale venture struggled during the Depression, and government offices became an important source of occupancy. THE MART's own history and Britannica date Joseph P. Kennedy's purchase to 1945; some later accounts use 1946. Under general managers Wally Ollman and Sargent Shriver, government space was gradually returned to showrooms and events. The point was to attract buyers from around the country through conventions and trade shows. The Mart became one of the leading venues in the growth of Chicago's convention business.
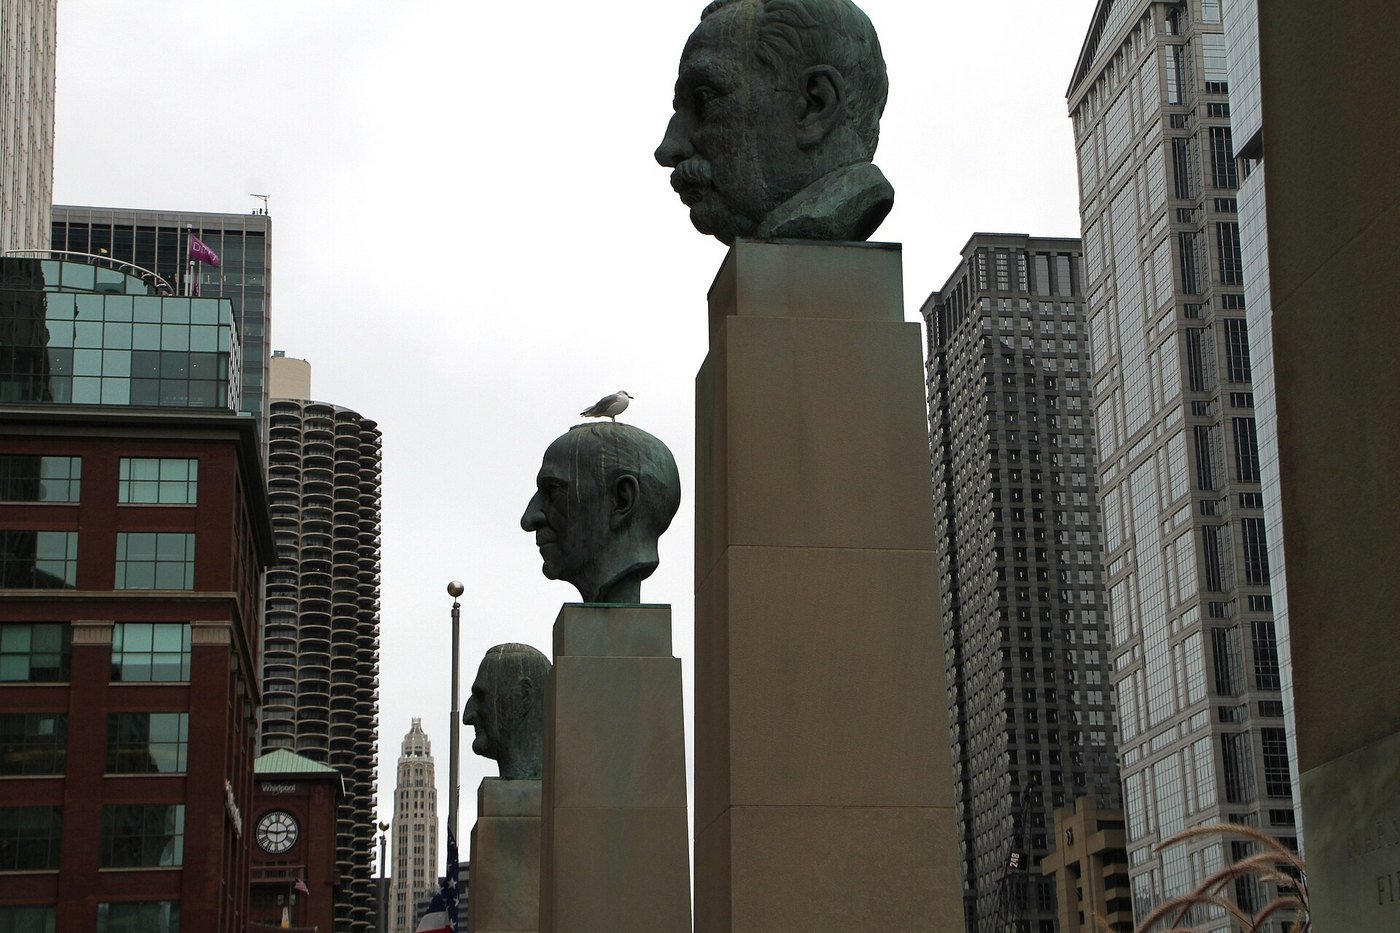
Joseph Kennedy commissioned eight oversized bronze busts of American merchants in 1953. Known as the Merchandise Mart Hall of Fame, they stand outside along the riverfront. These individual faces contrast with the building's repeated windows and monumental mass. They also make its original commercial purpose visible to a visitor who never enters a showroom. The installation honors business achievement, while the lobby murals offer a broader picture of trade and the sources of goods.
Vornado and THE MART
Vornado Realty Trust acquired the Mart from the Kennedy family in 1998. The current building website describes more than 250 design showrooms as well as office tenants. Its present area is stated as 3.7 million square feet; Vornado's property brochure specifies approximately 3.7 million rentable square feet. Older descriptions give larger gross totals. Those measures are not interchangeable, so a modern rentable-area figure should not be used as though it were a correction to every historical account of the building's overall size.
Since 2018 the south facade has also been a screen for ART on THE MART. The program uses approximately 2.5 acres of exterior wall for moving-image work. For fall 2026, the operator lists Thursday-Sunday screenings from 7:30-8 p.m. The building's regular grid becomes part of the visual experience, turning a working commercial frontage into a public-facing art surface after dark.
Renovations have changed the spaces behind that frontage. The Grand Stair connects the south lobby to the second floor and Marshall's Landing. The building's own history describes a further amenity transformation completed in June 2023, including a fitness center, conference facilities, tenant lounge and riverfront improvements. Public gathering spaces and tenant-only rooms coexist. A photograph of a comfortable lounge is therefore not enough to establish that every visitor can enter it; the individual facility's access rules matter.
Visiting the Mart
THE MART is at 222 Merchandise Mart Plaza, with a dedicated CTA station serving the Brown and Purple lines. The building's website lists retail and food hall hours as Monday-Friday 9 a.m.-6 p.m., Saturday 10 a.m.-3 p.m., closed Sunday. Showroom hours vary, and some businesses serve the trade rather than casual shoppers. Contact a particular showroom before planning a visit. Those retail hours should not be read as a promise that every office floor or tenant facility is open to the public.
For projections, the operator recommends the Chicago Riverwalk Jetty between Wells and Franklin streets, where permanent speakers provide the soundtrack. Its access information identifies ramps at Franklin, Clark and State streets. Current fall hours are 7:30-8 p.m. Thursday-Sunday, with the main visitor page listing the season through December 27. Check the program before traveling, especially around holidays or bad weather. November 9, 2026 is a Monday, so the published Thursday-Sunday schedule does not offer a regular screening that evening.
In the movies
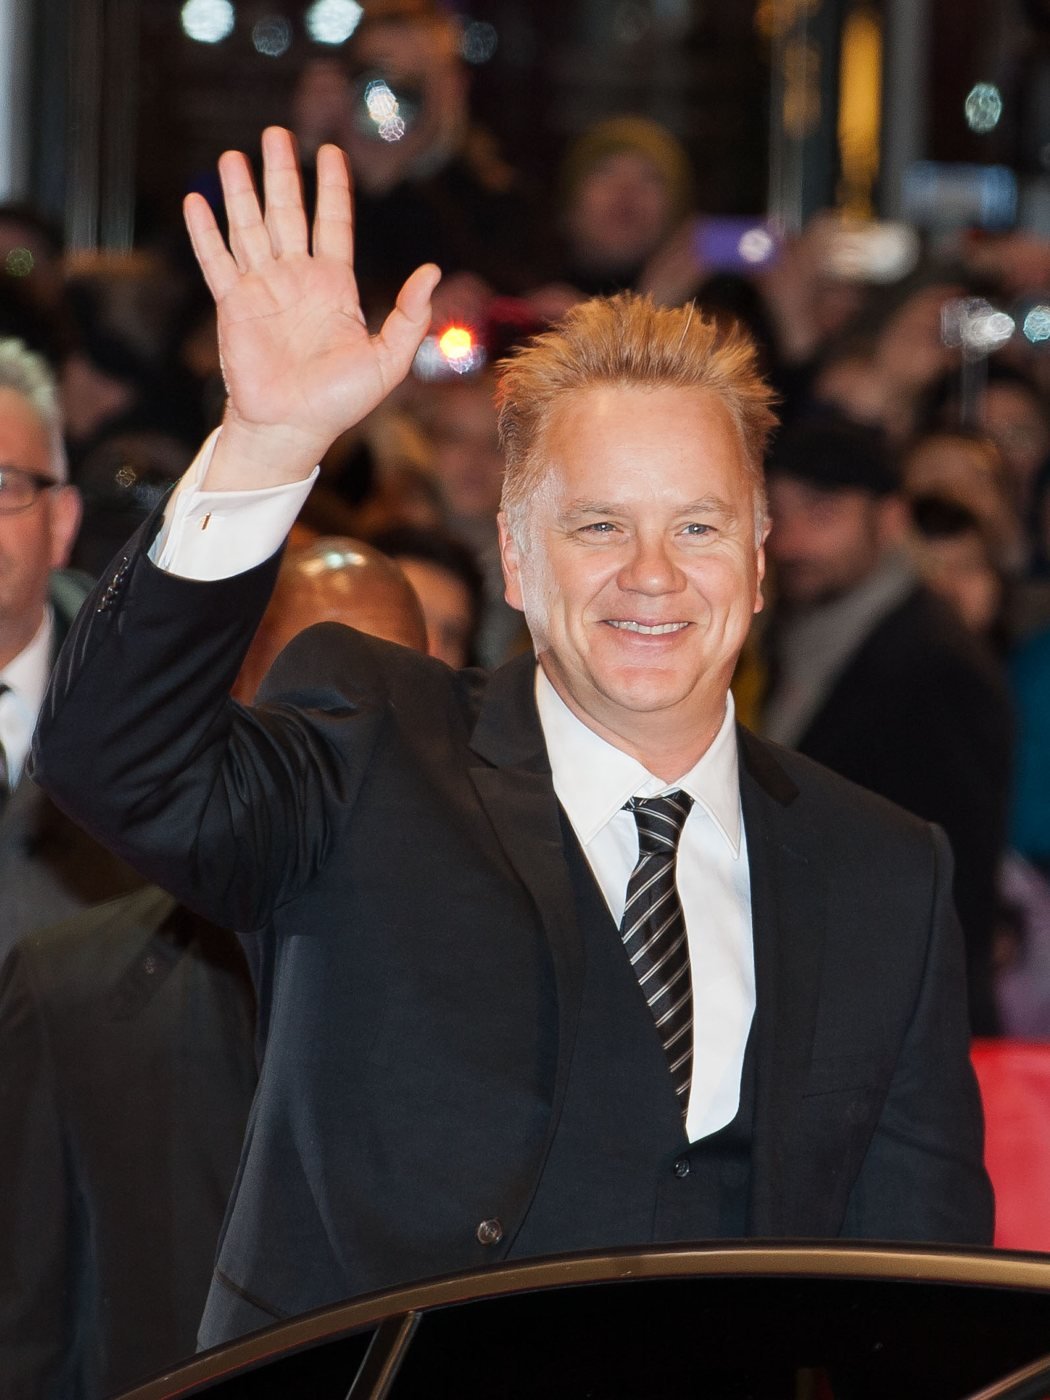
The Hudsucker Proxy (1994) used the Mart as the exterior of the fictional Hudsucker Industries headquarters. Tim Robbins plays Norville Barnes, the mailroom worker unexpectedly elevated to the presidency as part of a corporate scheme. The film-location guide identifies the Mart's riverfront mass as the Hudsucker building. That is an exterior association, not a reason to imagine that every office or boardroom scene was filmed inside. The Robbins portrait below was taken at the Berlin Film Festival in 2013, not during production.
Who owns the Merchandise Mart today?
Vornado remains the owner identified by both THE MART's current About page and Vornado's own portfolio overview, checked November 9, 2026. The building website supplies Vornado's New York headquarters and management team. Reports that an owner is willing to sell should not be confused with a completed transaction. The present company pages still include the building in Vornado's portfolio.
That corporate identification is not a certification of the exact legal name on every recorded deed or the treatment of underlying land interests. Ownership, leasing and day-to-day management can appear under different names. For a visitor, the practical contact is THE MART's management; for a property transaction, current title records would be needed. The complex's mixture of showrooms, offices and shared amenities likewise does not imply that each business separately owns its part of the structure.
Where can you eat or drink at the Merchandise Mart?
Marshall's Landing is a restaurant and coffee bar at the top of the Grand Stair, with river views and its own public-facing menus. Its direct hours page lists Monday-Friday coffee service from 8 a.m.-3 p.m., restaurant dining from 11 a.m.-7 p.m., and happy hour from 4-6 p.m. The menu includes sandwiches, salads and larger dishes. Call 312-610-8050 for current arrangements. The Founder's Room behind it is separately described as tenant-exclusive, so its restrictions should not be applied indiscriminately to the restaurant.
The food hall provides another option during the building's posted retail hours. Individual counters may keep different schedules, so check the current directory rather than assuming every vendor stays open until the hall closes. River Park provides outdoor seating and gathering space along the water, but Chicago weather makes it a seasonal choice. A daytime showroom visit, an evening meal and a projection viewing are three different plans; the restaurant, building and art-program timetables need to overlap for a combined visit.
Sources
- THE MART: history and ownership
- THE MART: current hours
- Vornado: current portfolio
- Vornado: property brochure
- Britannica: Merchandise Mart
- Art Institute: Alfred Shaw archive
- THE MART: office and visitor amenities
- ART on THE MART: visitor information
- ART on THE MART: fall2026 hours
- Marshall's Landing: hours
- Marshall's Landing: menu
- Film Locations: Hudsucker Proxy