Willis Tower: The Engineering Behind Chicago's Sears Tower
October 27, 2026
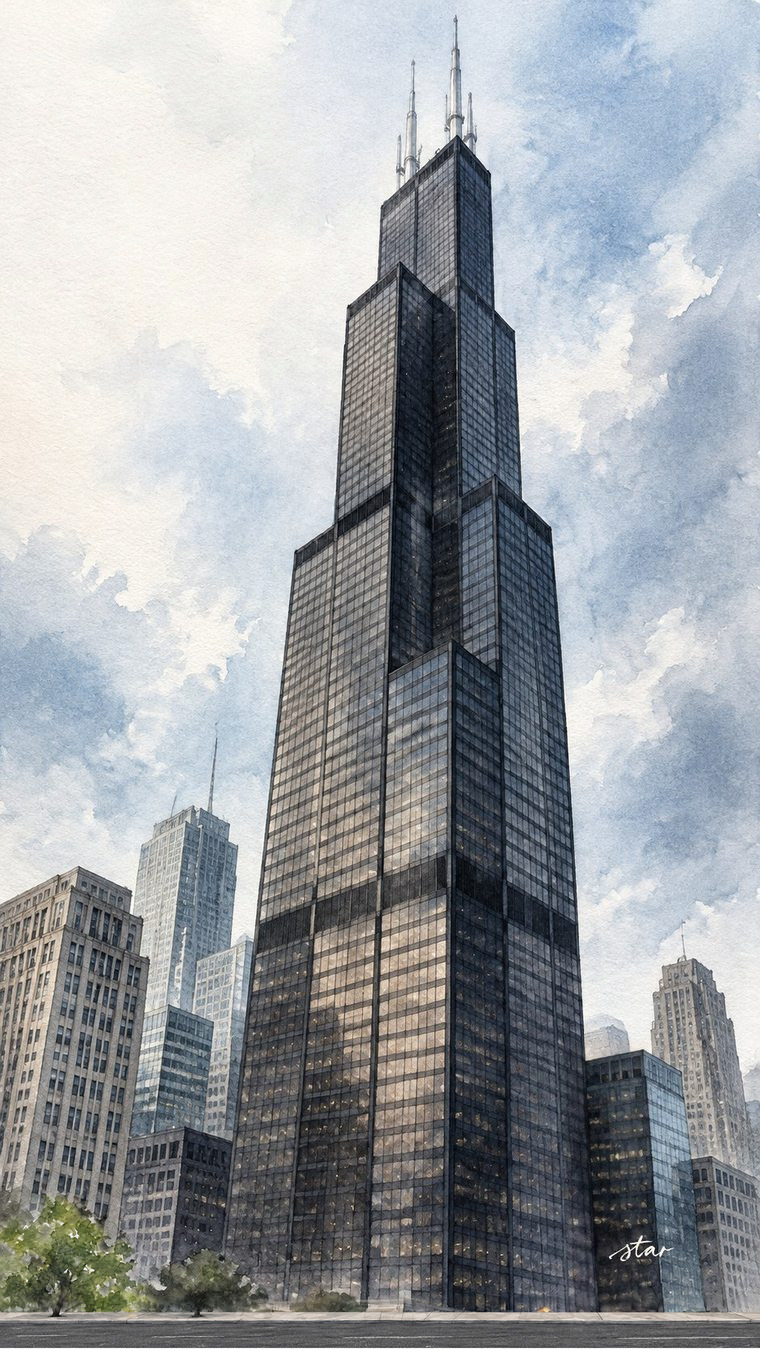
Willis Tower's outline is not a decorative crown placed on top of a conventional office block. Its stepped groups of dark vertical shafts express the engineering that makes the tower possible. Completed in the 1970s for Sears, Roebuck & Co., the building made a worldwide height record out of a practical problem: how to accommodate a large company's offices while providing other tenants with useful floor sizes. The solution joined structural design, business planning and the image of a growing retailer.
Sears needed a new kind of headquarters
Sears commissioned Skidmore, Owings & Merrill to design a headquarters that could consolidate employees and allow for anticipated growth. Its place among the largest retailers gave the project an unusual scale, but size alone does not explain the design. The company needed large office floors for its own operations and smaller floors that other tenants could occupy. A tower with one unchanging floor plate would have answered those two needs less flexibly.
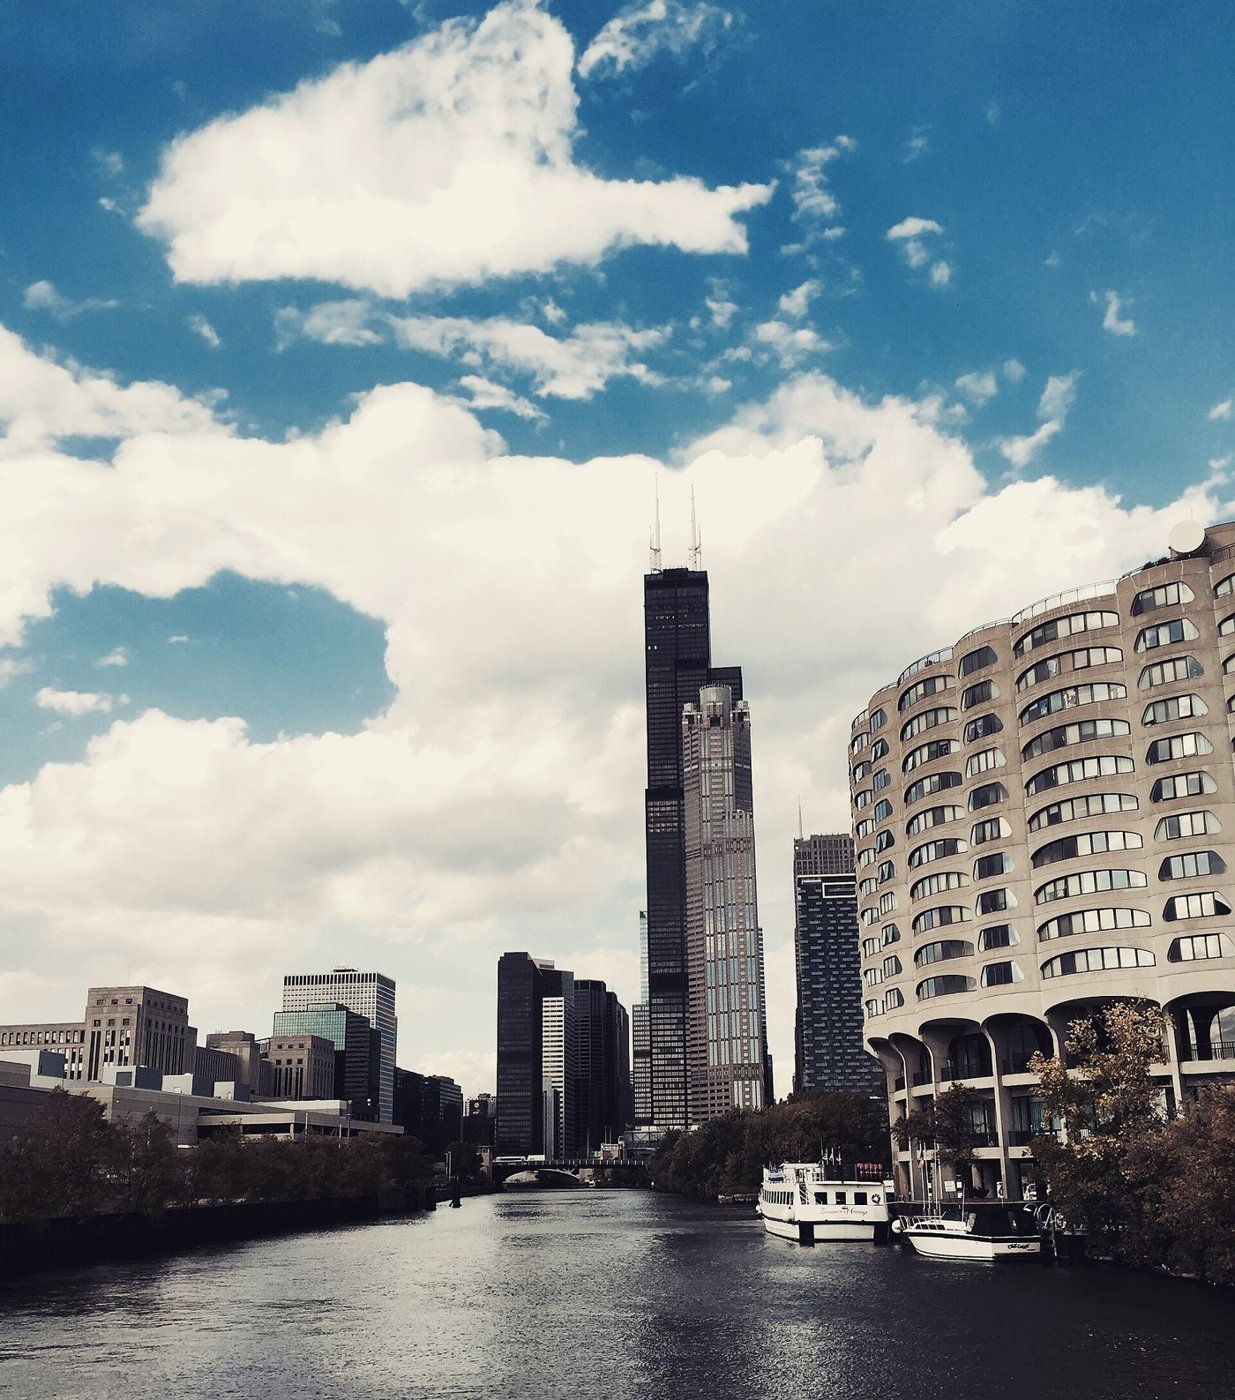
The West Loop location was also practical. The Chicago Architecture Center points to proximity to expressways and commuter rail as advantages for employees. A headquarters does not function only through its internal plan; it depends on people reaching it each day. The site therefore linked the new tower to the larger transportation system, even though the building's eventual fame would make it seem like an isolated vertical object.
The commission gave architect Bruce Graham and structural engineer Fazlur Rahman Khan a demanding brief. Increasing height makes resistance to wind a major design issue, not merely a matter of adding enough material to carry gravity loads. The team needed an economical structure that would permit the required floor area without making the building too rigidly uniform in its usable spaces. The answer was the bundled tube system.
Nine tubes act as one structure
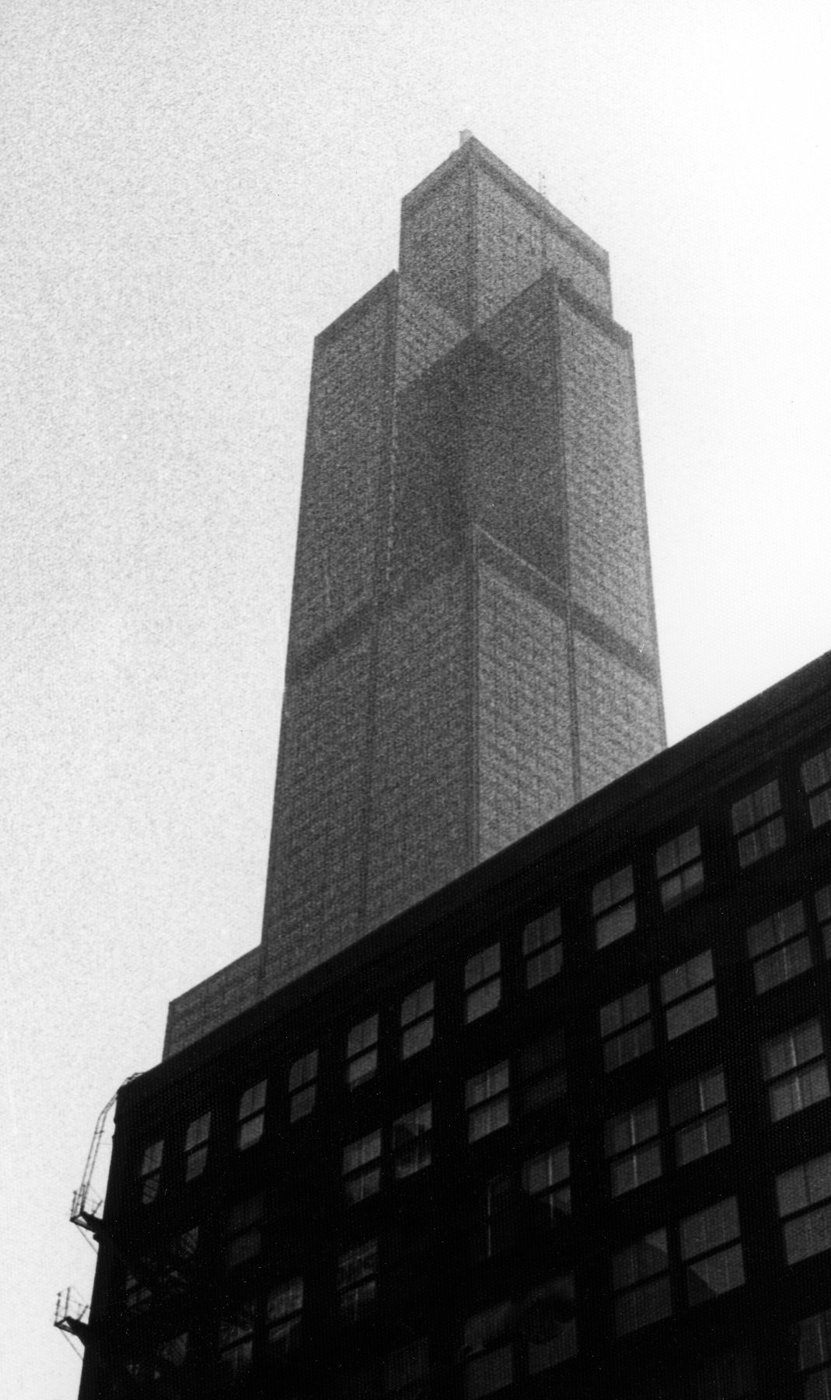
SOM describes the base as nine square structural tubes, each 75 feet by 75 feet. They are arranged in a three-by-three group and connected so they act together. A tube in this context is not a separate circular pipe hidden in the building. It is a structural organization of closely coordinated vertical and horizontal members around a square area. Bundling several together creates a strong system for a much taller building.
The nine tubes rise together through the lower portion and stop at different levels higher up. That produces the setbacks visible from the street and across the city. The form therefore follows changes in the building's structural and spatial needs. Larger lower floors could serve the original corporate operation, while the reduced upper floors provided different sizes of rental space. The silhouette is the visible outcome of those decisions, not an arbitrary stack of shapes.
What the dark skin does
Black aluminum and bronze-tinted glass give the tower an appearance very different from Chicago's pale terra-cotta and limestone landmarks. SOM describes the lightweight envelope as helping insulate the interior and exterior structure, limiting temperature-related expansion and contraction. Its surface is therefore part of the building's environmental and structural behavior as well as its visual identity.
The foundations extend to bedrock through reinforced-concrete caissons, according to SOM. That unseen support is a reminder that the achievement was not confined to the shafts above the street. A building of this scale requires the ground, frame, skin and vertical transportation to work as a coordinated whole. Its height became the headline, but the coordination of those less photogenic elements made that height usable.
Why two completion years appear
Construction began in 1970. The tower operator's chronology dates completion to 1973, and SOM's narrative also says the headquarters was completed in 1973. Yet SOM's project facts and the Chicago Architecture Center's summary list 1974 as the completion year. The discrepancy appears within authoritative accounts, including between an architect's own narrative and summary data. It should be stated rather than concealed under a falsely exact single date.
For the broad architectural story, the important point is that the tower emerged in the early 1970s and held the world's tallest-building title for nearly a quarter century. The Chicago Architecture Center gives a height of 110 stories; SOM lists 1,450 feet for the building height. Those measurements describe the main building rather than using the antenna tips to inflate the architectural comparison. Height records become misleading when different measuring points are mixed.
The Sears name and the Willis name
For many people, Sears Tower remains the familiar name. The official change to Willis Tower took place in 2009 after the insurance broker leased office space and obtained naming rights. The Chicago Architecture Center gives July 16 as the change date. The older name persists because it connects the building to the retailer that commissioned it and to the period when the tower first became part of Chicago's identity.
Accounts of Sears's departure require care. Skydeck's history says the company sold and moved out in 1988, while SOM says its headquarters remained in the building until a suburban relocation in 1995. Because those are materially different descriptions, the earlier date should not be repeated as a settled move-out date. The reliable larger sequence is clear: the tower began as Sears's headquarters and later became a multi-tenant property with a different official name.
A visitor steps beyond the wall
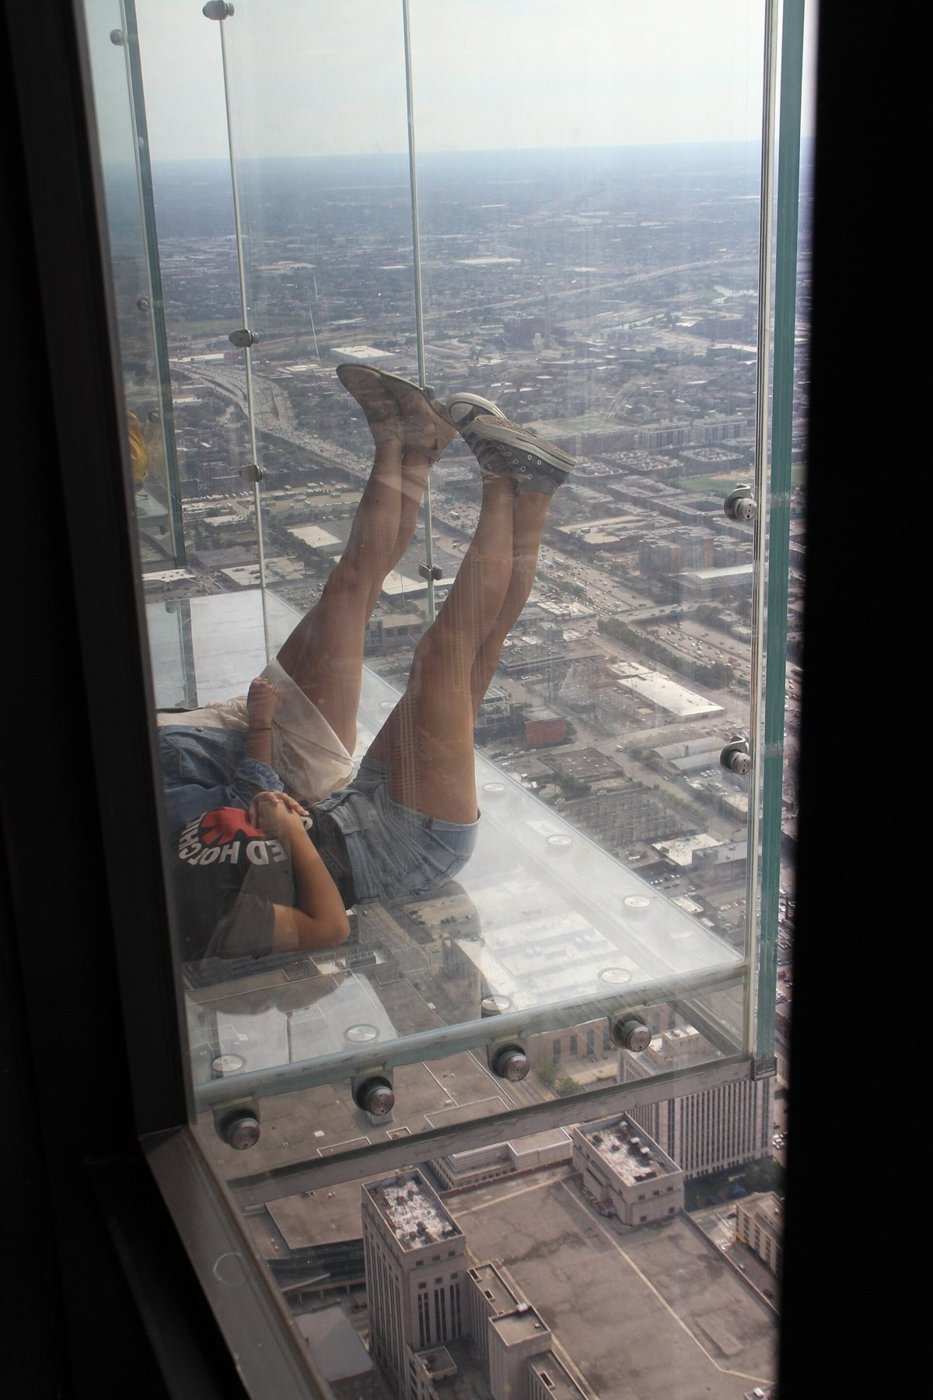
The Ledge, added in 2009 and renovated again in 2021, changed the way visitors experience the upper tower. Glass-enclosed boxes project from the 103rd-floor Skydeck, allowing people to look down through a transparent floor as well as outward through the windows. SOM describes laminated-glass enclosures supported by steel frames that can retract for cleaning and maintenance. The apparent absence of support is carefully engineered, not literal.
The visitor route now includes lower-level exhibitions about Chicago before the elevator journey upward. This connects the tower to the neighborhoods and city history visible from above. It is useful to keep the experiences distinct when planning: the ticketed Skydeck, the public retail areas at the base and private tenant amenities do not share one universal access rule or opening schedule.
Opening the base to the city
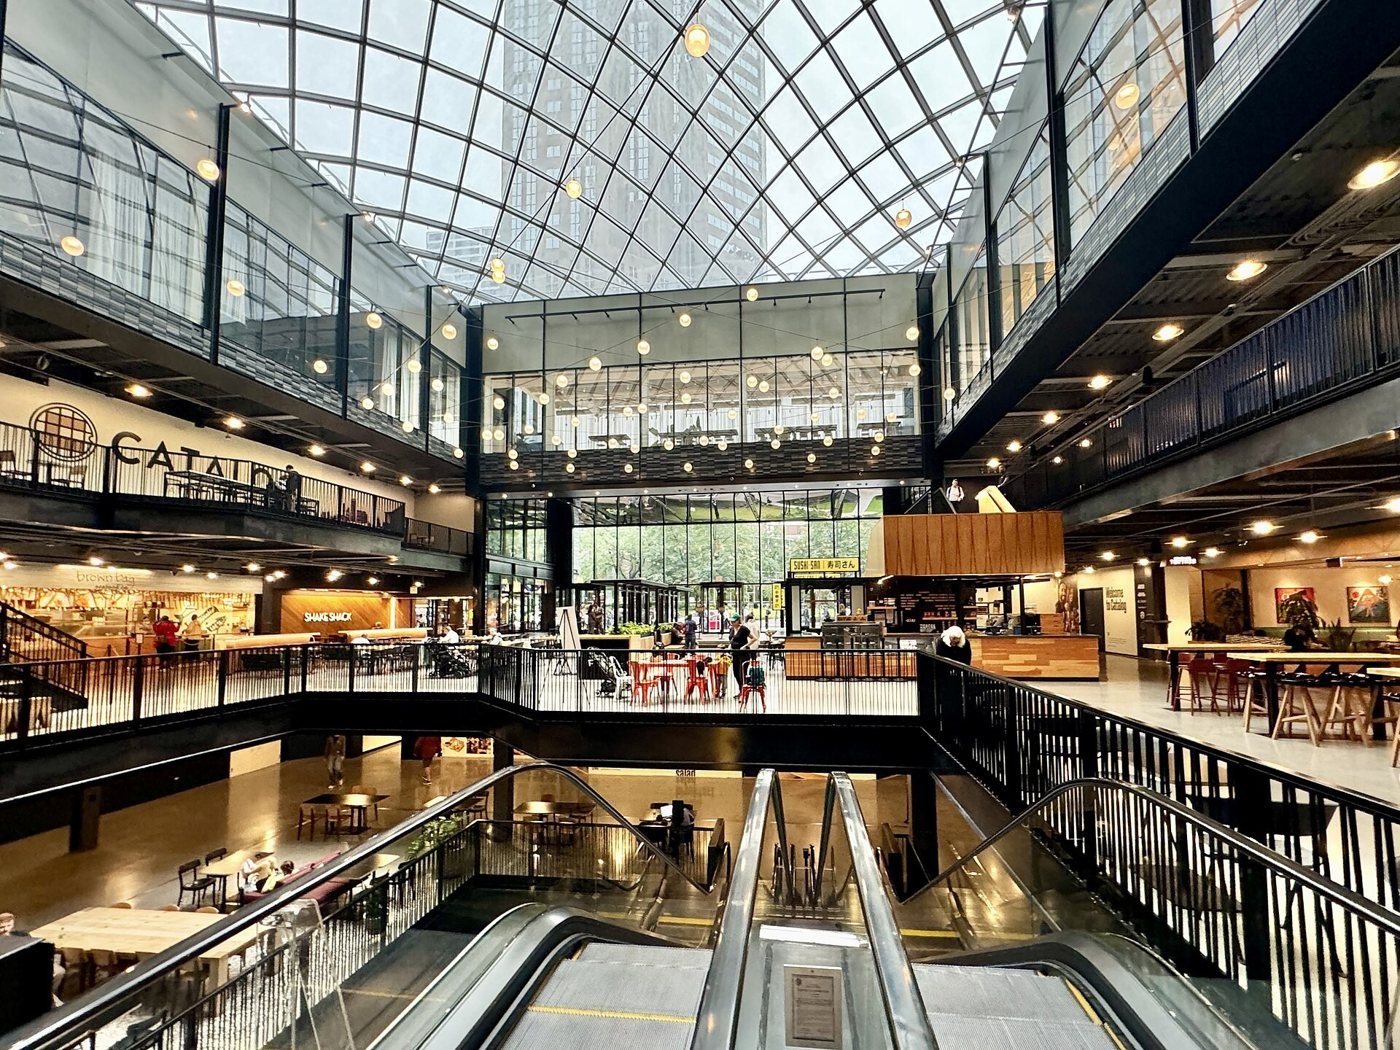
Blackstone purchased the tower in 2015, according to the building's chronology. A major renovation began in 2017, with completion recorded in 2022. The project reworked the building's relationship with the street through Catalog, a multi-level retail and dining environment whose name recalls the Sears catalog. The Chicago Architecture Center credits Gensler, SkB Architects and OLIN with the broader transformation.
A roof terrace, public art and places to eat changed what a visitor could do without going to the observation deck. That is a significant shift in a building originally conceived around a dominant office use. The operator distinguishes these public areas from tenant-only fitness and lounge facilities and from the private Metropolitan club. Opening part of the building does not mean every amenity pictured in its marketing is available to everyone.
Visiting
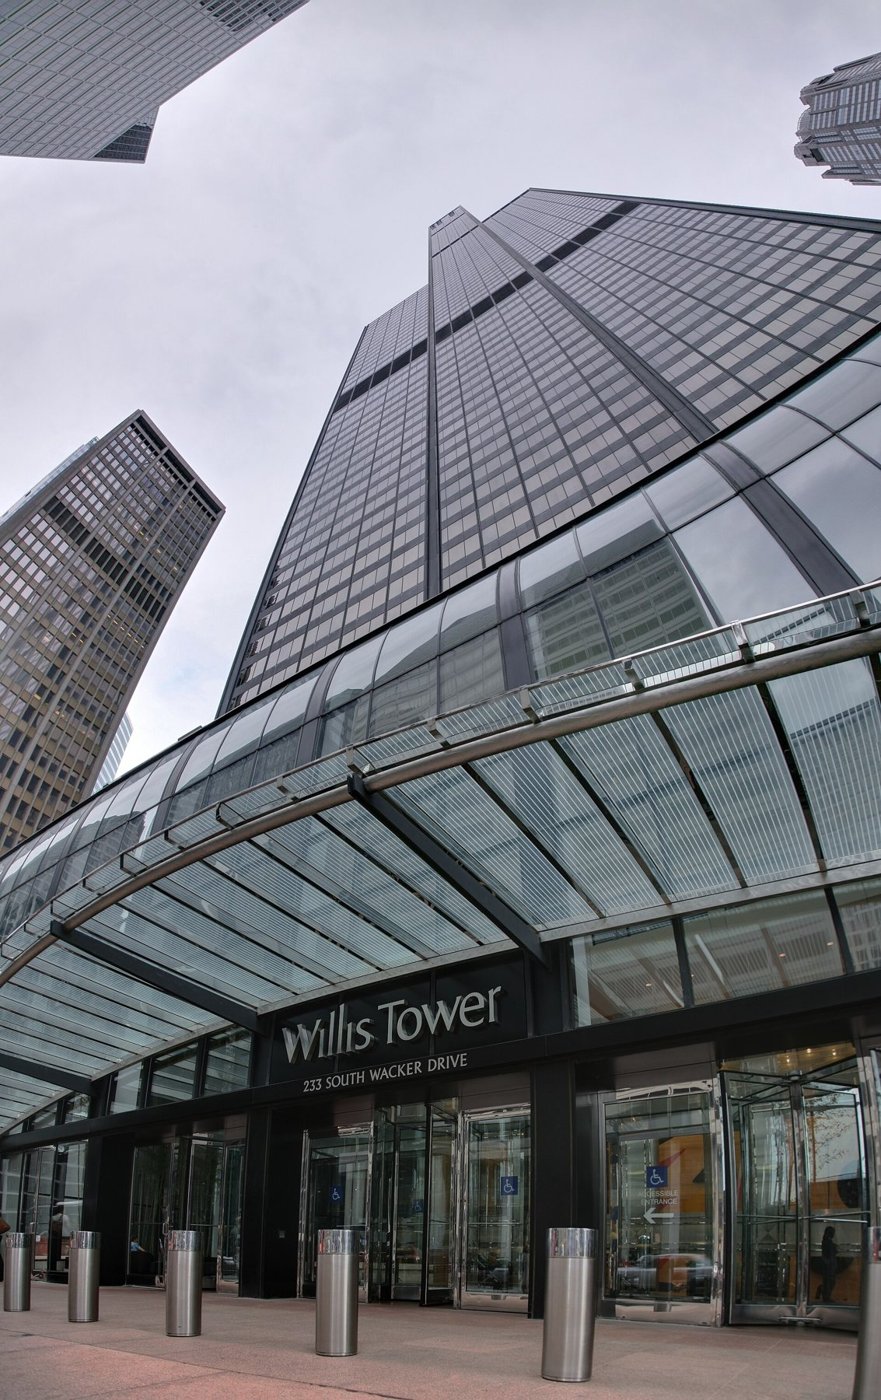
Willis Tower is at 233 South Wacker Drive, with the Skydeck visitor entrance on Jackson Boulevard. The dedicated Skydeck page currently lists October 1-February 28 hours of 9 a.m.-8 p.m., with Saturdays extended to 9 p.m. Last entry is 30 minutes before closing. The previously advertised November 8 late opening has passed; it is not the everyday schedule. Hours were checked November 9, 2026.
Quincy on the CTA Brown, Orange, Pink and Purple Lines is a nearby elevated station at 220 South Wells Street. CTA identifies it as accessible; check current elevator and service notices. Reserve a dated Skydeck entry and read its current terms. Public Catalog retail areas, ticketed Skydeck access and private tenant amenities have different access rules. An observation ticket does not open every rooftop or office space.
Famous movies with scenes shot at this building
Ferris Bueller's Day Off (1986) filmed Ferris, Sloane and Cameron looking down from the Sears Tower Skydeck. The location guide Movie-Locations identifies the tower as their first downtown sightseeing stop, and Choose Chicago independently includes the 103rd-floor observation deck in its film-location guide. The glass Ledge boxes did not exist in 1986: they were added in 2009, so the scene should not be described as a Ledge visit.
For The Dark Knight (2008), Movie-Locations identifies the tower as the real location from which Batman surveys Gotham. That does not support the earlier claim that filming simply went "one floor higher" than the Skydeck; the precise filming floor was not established by the checked source. Christian Bale played Batman. His accompanying portrait dates from 2019, not this shoot or a scene from the film.

Who owns Willis Tower today?
Blackstone is the owner identified by the building's own purchase history and recent property reporting. It acquired the tower in 2015 for a reported $1.3 billion. January 2026 reporting described discussions about a possible exit or assumption of the tower's mortgage, not a completed transfer. The sources checked November 9, 2026 did not establish a completed sale; no current deed search was undertaken.
Ownership, management and naming rights are different. A June 2025 tower announcement describes Perform Properties, a Blackstone Real Estate portfolio company, as responsible for new Catalog leasing. The Willis naming agreement arose from a 2009 office lease; a name on the building does not itself make the naming company its owner. Sears was the original corporate client, not the owner identified by these current sources.
Where can you eat or drink at Willis Tower?
Catalog has public dining separate from a Skydeck ticket. Kindling is an on-site restaurant and bar with its own entrance at Franklin and Adams, 202 South Franklin Street. The operator says visitors do not need to enter the main tower lobby or pass its office security to reach the restaurant.
Kindling's current home page lists lunch Monday-Friday, 11 a.m.-2 p.m.; dinner Monday-Thursday, 4-9 p.m., and Friday-Saturday, 4-10 p.m.; and bar happy hour Monday-Friday, 3-6 p.m. Sundays are available for private full-venue events, not advertised as ordinary public service. The old reservations-page URL no longer supplied a usable schedule. Hours were checked November 9, 2026; confirm directly at 312-789-5992 before a special trip.
Sources
- SOM: Willis Tower
- Chicago Architecture Center: Willis Tower
- Willis Tower: About
- Willis Tower: Experience
- Skydeck: History
- Skydeck: Plan a Visit
- Kindling: Home
- The Real Deal: Blackstone weighs Willis Tower sale, January 2026
- CoStar: Blackstone may face challenge exiting Willis Tower, February 2026
- The Real Deal: Valuation adds $370 million to Blackstone's Willis Tower, 2025
- Willis Tower: About
- The Skydeck (official)
- movie-locations.com: The Dark Knight
- CTA: Quincy station
- Choose Chicago: Ferris Bueller locations
- Movie-Locations: Ferris Bueller's Day Off
- Willis Tower: Perform Properties and Catalog leasing
- Kindling: visitor FAQs