Harold Washington Library Center: Chicago's Owl-Topped Central Library
October 30, 2026
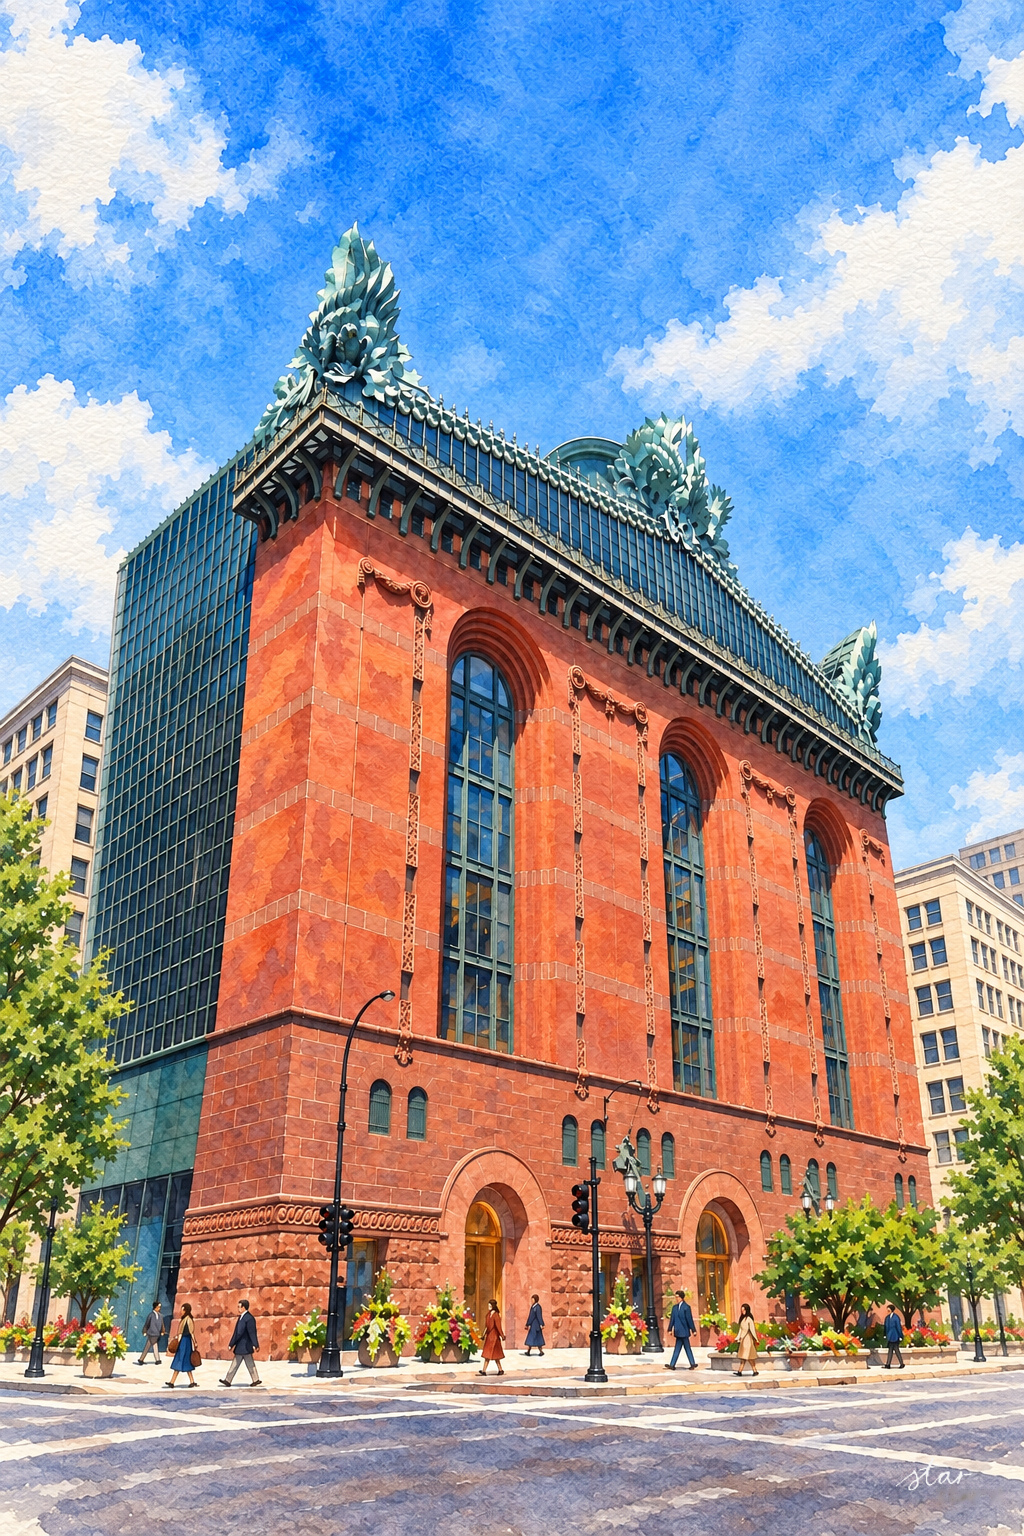
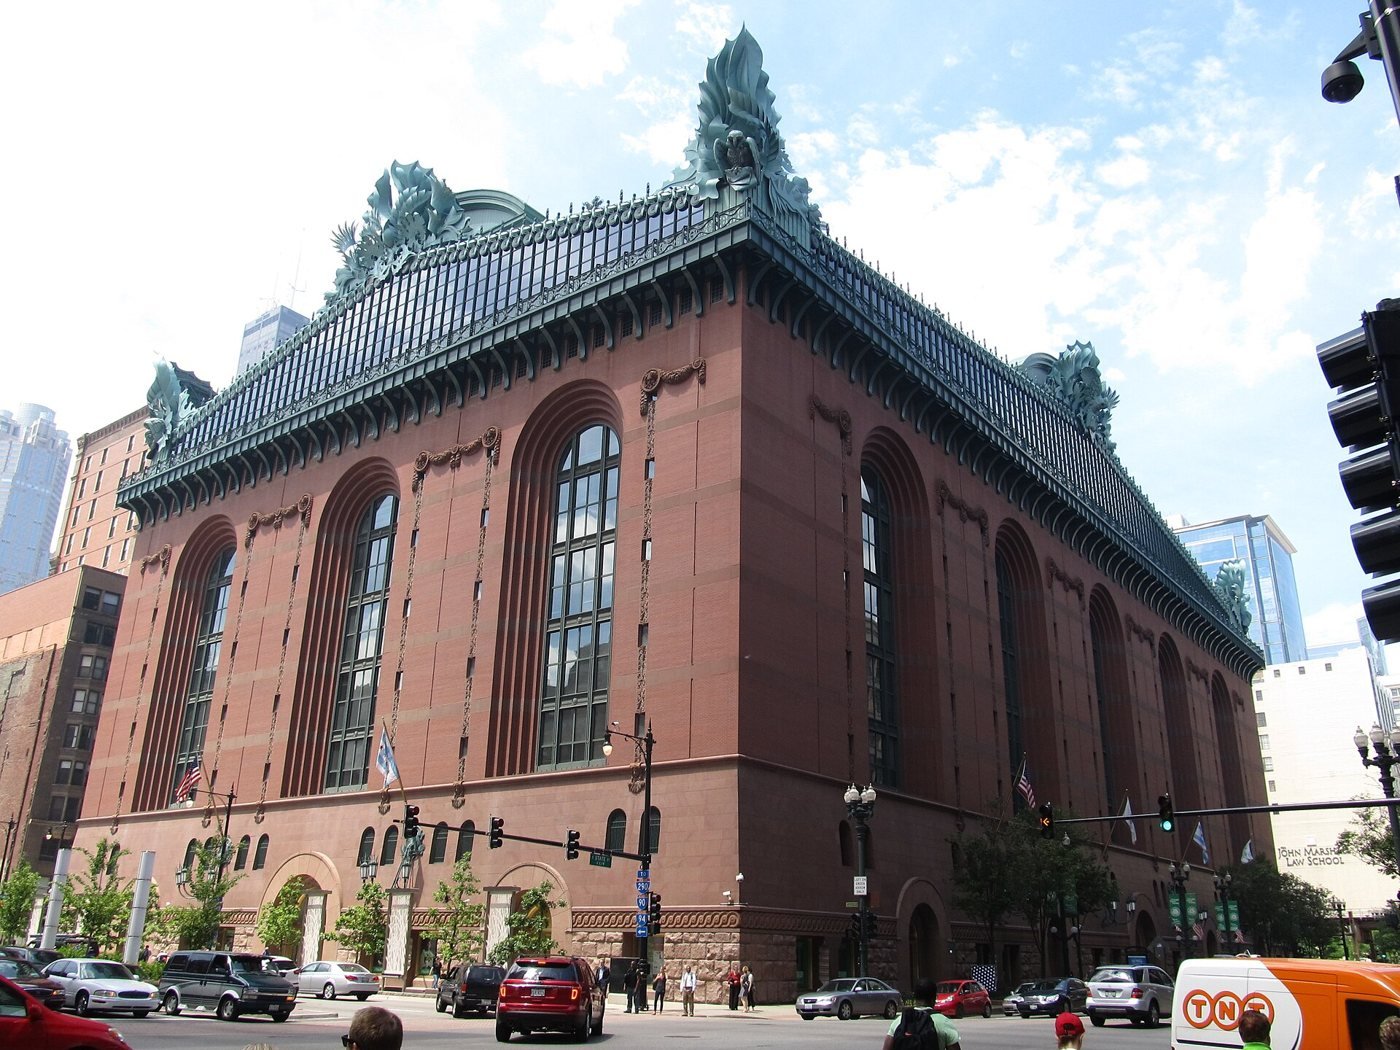
The Harold Washington Library Center at 400 South State Street looks deliberately unlike a glass office tower. Its granite base, red-brick walls, enormous arched windows and green roof ornaments announce a public building with an appetite for symbolism. The owls advertise knowledge; the corn and seed pods connect the library to Chicago's Midwestern setting.
Opened in 1991, it is the main library of the Chicago Public Library system, a place for research, children's books, music practice, making things and sitting quietly under a glass roof. The monumental exterior can make the building seem older than it is. That contrast between historical imagery and modern construction was central to its design, and to the argument surrounding its selection.
Why Chicago needed another central library
The earlier central library on Michigan Avenue, now the Chicago Cultural Center, had become cramped and technically outdated by 1970. Chicago Public Library's competition archive describes inadequate collection space and obsolete mechanical, electrical and communication systems. Preservation and renovation prevailed over proposals to demolish the building and release the land for commercial development.
A renovation authorized in 1974 took three years and cost $11 million. When the Chicago Public Library Cultural Center opened in October 1977, it offered library services alongside lectures, films, performances and exhibitions. The change was therefore not an overnight eviction of every book in favor of culture. The renovated building still could not solve the growing library's space problem.
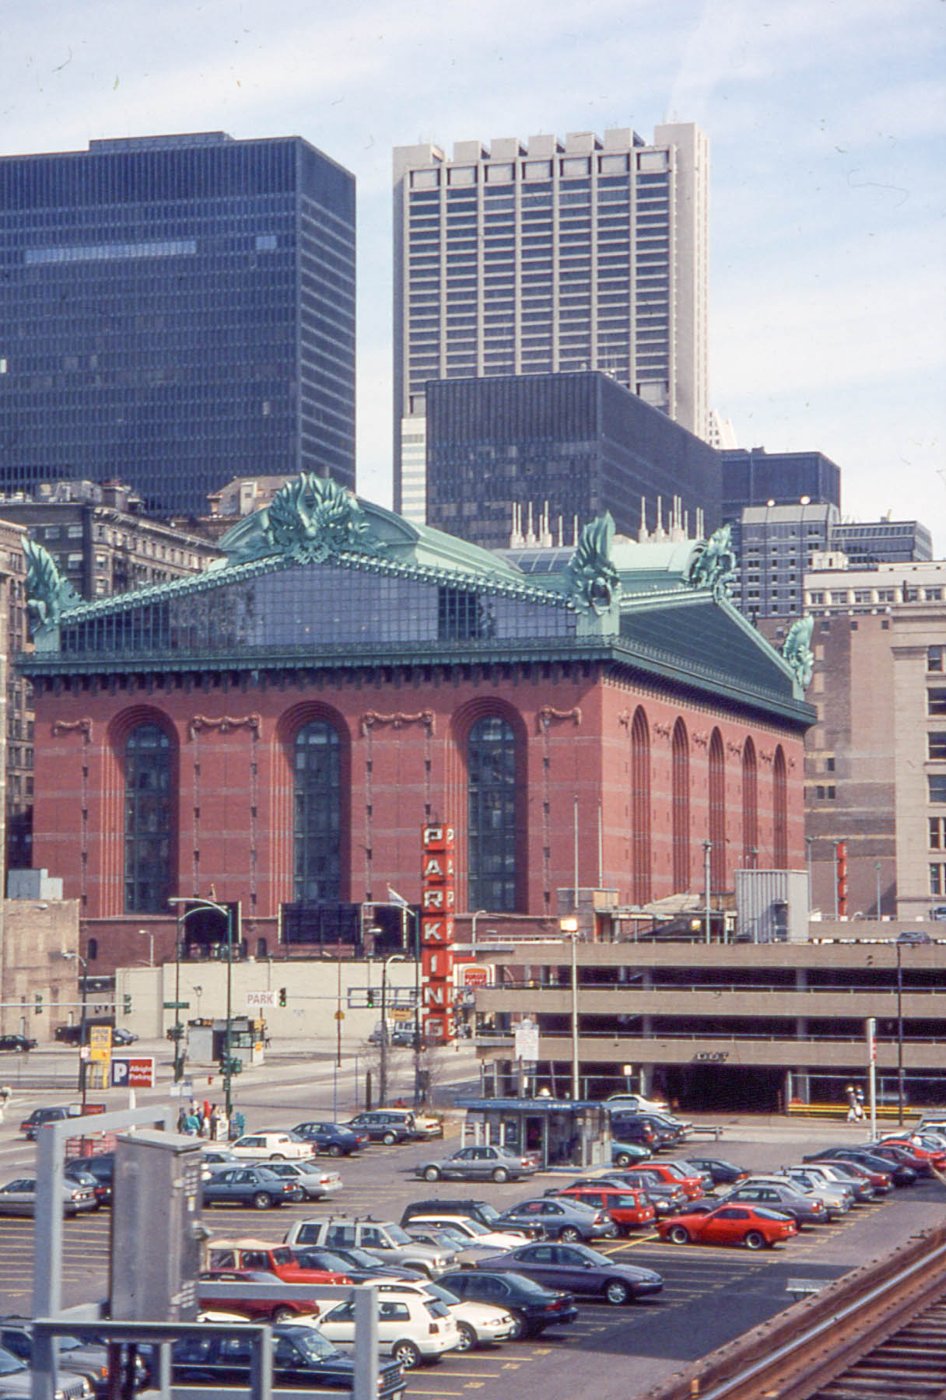
After years of debate about additions, conversions and a new building, Mayor Harold Washington backed a new central library in the South Loop. On July 29, 1987, the City Council authorized a design/build competition and a $144 million bond issue. The chosen site at State and Van Buren was an asphalt parking lot, a very different setting from the finished library's formal frontage.
A competition about what a library should look like
Five finalist teams paired designers with developers and builders. That arrangement made the competition about delivery and cost as well as architectural appearance. The Chicago Architecture Center notes that critics objected to a format requiring teams capable of managing the entire project, while the city hoped to control the timetable and budget.
On June 20, 1988, an eleven-member citizen jury chose the SEBUS Group by a vote of nine to two. Thomas Beeby and Hammond, Beeby & Babka were the design architects. U.S. Equities was the developer, Schal Associates the general contractor, A. Epstein and Sons the architect of record and structural engineer, and Delon Hampton & Associates another architectural and engineering participant.
The other finalist teams included Murphy/Jahn, Lohan Associates, Arthur Erickson working with Vickrey/Ovresat/Awsumb, and SOM with Legorreta Arquitectos. Beeby's proposal stood out through its historical references and civic scale. The verdict was a choice among five developed proposals, not simply a contest between one traditional building and one glass alternative.
Groundbreaking took place October 13, 1988, after Washington's death in office the previous November. The library was dedicated October 4, 1991, held an open house October 6 and opened for regular public use October 7. These dates come from the library's own archive. The building commemorates Chicago's first Black mayor, whose support had helped move the long-delayed project forward.
Thomas Beeby and the return of ornament
Beeby grew up in Oak Park, studied architecture at Cornell and earned a master's degree at Yale in 1965. He founded a practice with James Hammond in 1971. As one of the Chicago Seven, he challenged the assumption that modern architecture had to exclude traditional forms and decorative references.
His career combined practice and teaching, including service as dean of the Yale School of Architecture from 1985 to 1991. Other projects included Chicago's Sulzer Regional Library and the Art Institute's Rice Wing, the Meadows Museum in Dallas and Yale's Bass Library. In 2013, Notre Dame awarded him the Richard H. Driehaus Prize for work connecting contemporary architecture with classical and traditional design.
The Harold Washington Library belongs to that larger argument. Rather than hide a public institution behind a neutral commercial facade, Beeby gave it recognizable civic imagery. The building's scale and ornament invited criticism as well as approval. Its interest lies in that deliberate position, not in pretending it was a nineteenth-century building accidentally completed a century late.
Reading the exterior
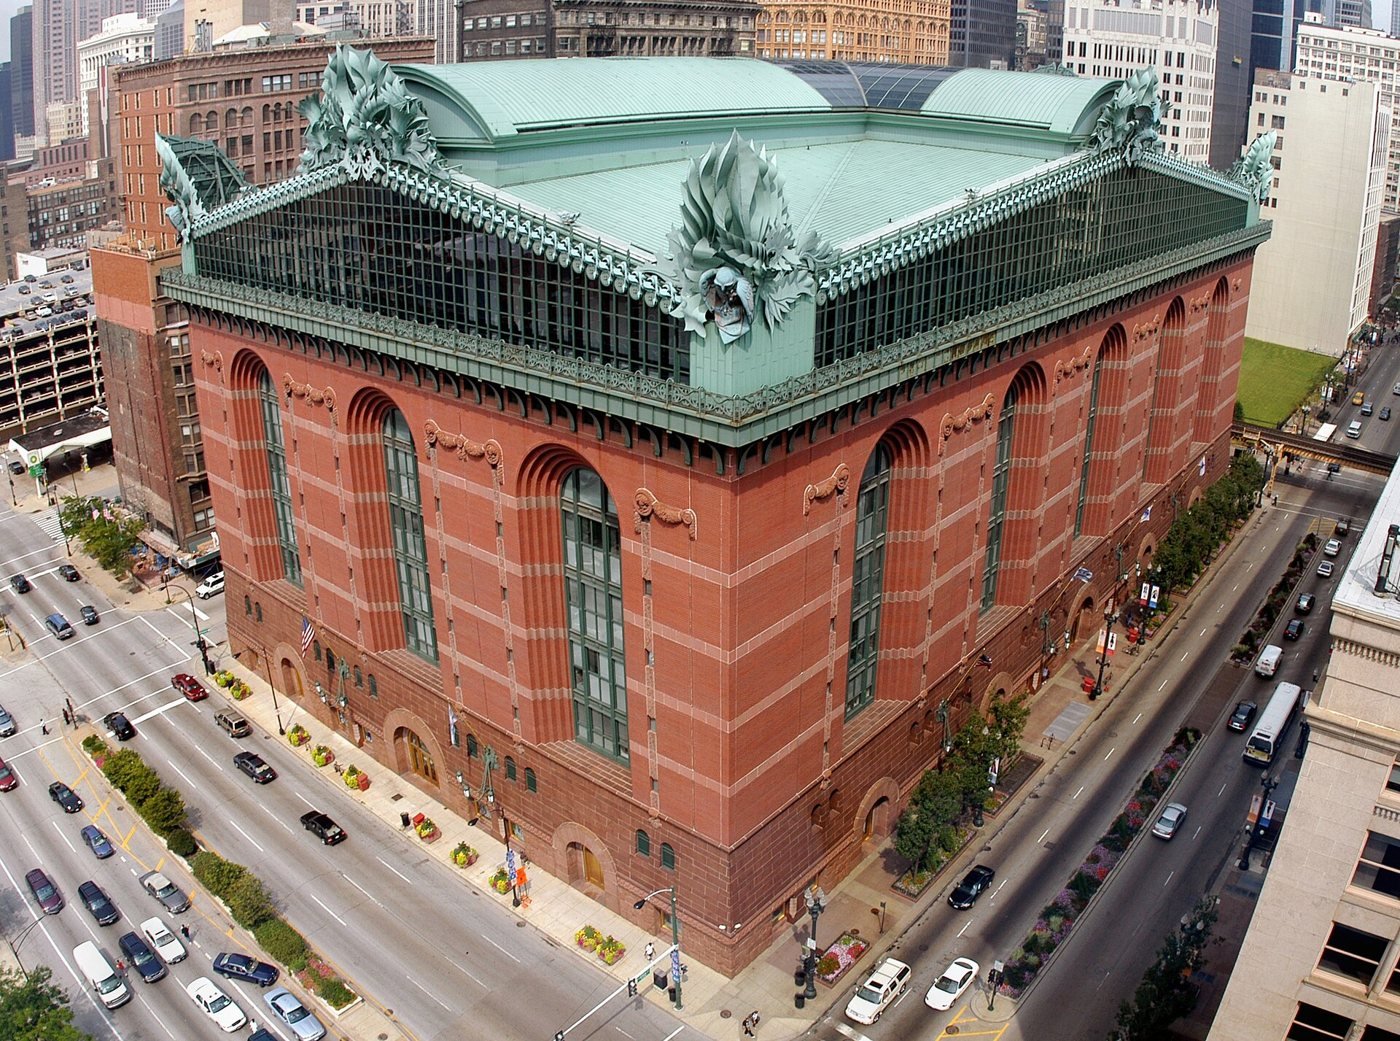
The Chicago Architecture Center classifies the library as Postmodern. Granite at the lower levels and brick above suggest the weight of an older masonry institution, but the building is not held up by those apparent bearing walls. A reinforced-concrete frame rises through the eighth floor, with a steel frame in the upper levels.
Large arched windows organize the long facades. Ceres, the Roman goddess of grain, and ears of corn appear in medallions, referring to the agricultural region behind Chicago's commercial growth. The University of Chicago Press's architectural account links the ninth-floor cornice railing to the uniform building height proposed in Burnham and Bennett's 1909 Plan of Chicago.
Walk around to the west side rather than judging the whole building from State Street. Glass, aluminum and steel on that face and the upper portions make its modern construction more apparent. The contrast with the masonry-clad elevations is intentional. Historical forms and contemporary materials coexist rather than being separated into an old building and a later addition.
The owls above State Street
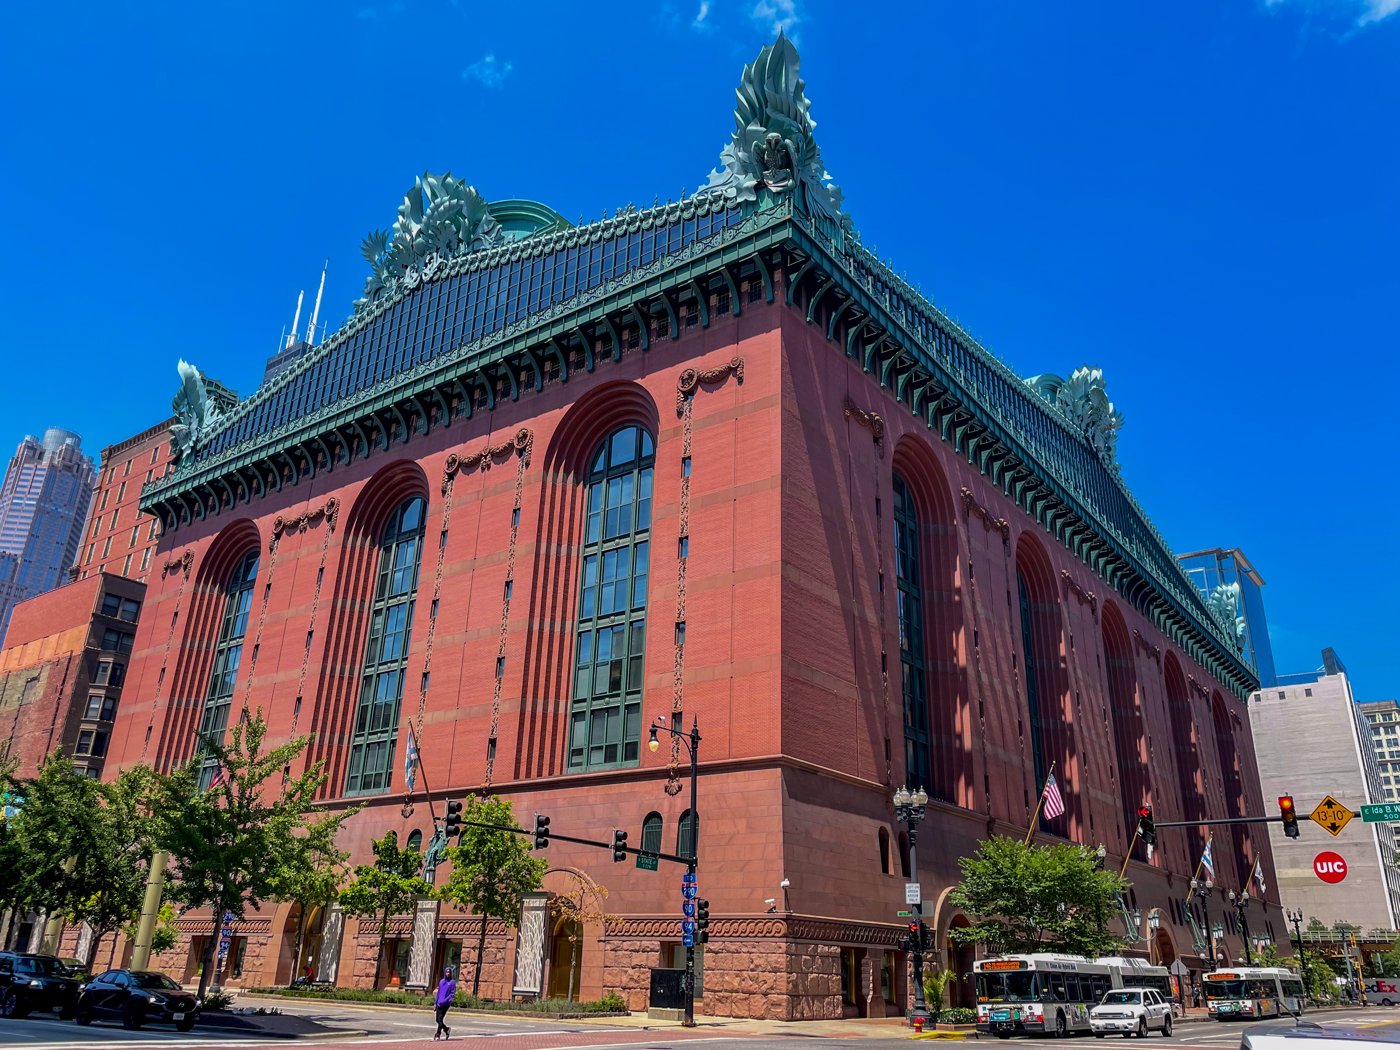
Beeby initially imagined one owl above the entrance. He consulted architectural-ornament designer Kent Bloomer, who brought in sculptor Raymond Kaskey to develop the birds. Bloomer and Kaskey also collaborated on facade ornament. Their work made the roofline the building's most memorable feature.
Chicago Public Library counts five enormous owls: four barn owls at the corners and one great horned owl over the State Street entrance. The corner birds stand twelve feet high within spreading foliage and seed pods. They lean forward, holding papers and raising a talon. The central owl holds an open book, has a twenty-foot wingspan and weighs three tons.
The imagery is more specific than a generic symbol of wisdom pasted onto a roof. Leaves and seed pods represent growth, while the birds and books identify the institution's purpose from the street. The ornaments' green finish should not be mistaken for proof that every visible element is copper.
A working library inside the monument
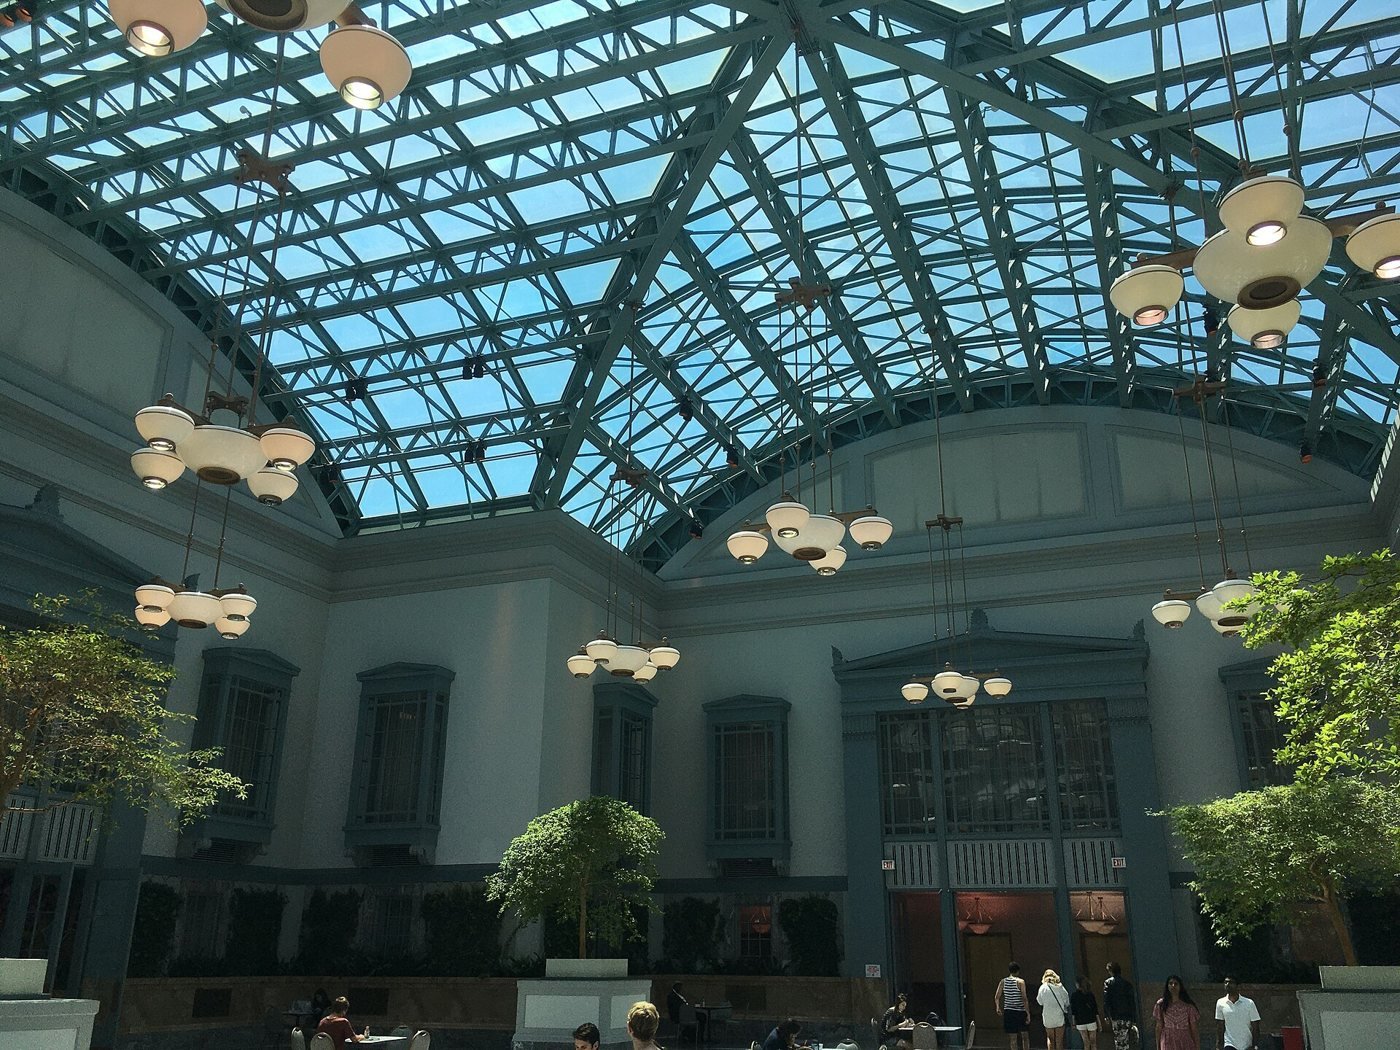
The ninth-floor Winter Garden is the best-known interior: a glass-roofed space with greenery, natural light and places to study. The library also rents it for private events, so it can occasionally be closed. Special Collections and exhibition spaces occupy the same floor. The bright room is a destination, but it is not the whole library.
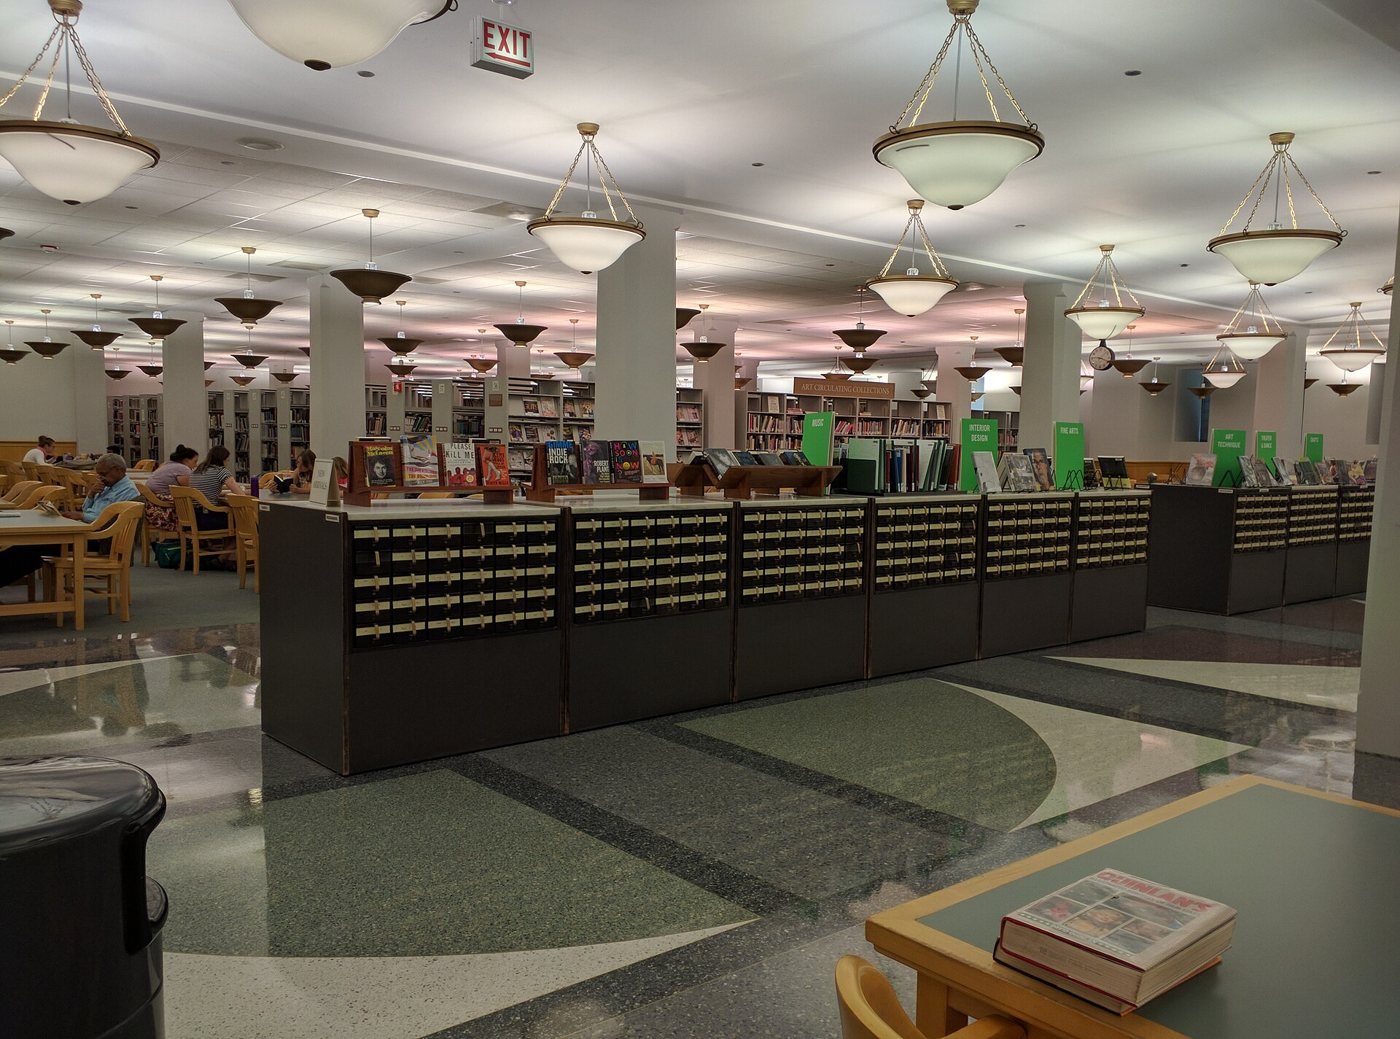
The second floor houses the Thomas Hughes Children's Library. Public computers and the Maker Lab are on the third floor; business, science and technology collections are on the fourth. History and social science are on the sixth, fiction and languages on the seventh, and art and music on the eighth, including music practice rooms. The current building directory is a better guide than assuming every floor is an undifferentiated book stack.
The Maker Lab opened in July 2013 as a six-month experiment and became permanent after a strong public response. Its current equipment includes 3D printers, laser cutters, electronic cutters and sewing and knitting machines. Workshops are free, with supplies provided unless stated otherwise. Open Shop does not require registration; workshops have their own attendance rules. The library is extending access to tools and skills, not merely storing objects for consultation.
Ownership and building management
The City of Chicago is identified as the owner by both BOMA Chicago's 2021 award listing and CBRE's account of managing the library. Chicago Public Library operates the institution. A current city procurement record supplies more specific evidence about property management: contract 33959 was awarded to CBRE in April 2016, and a July 17, 2026 amendment extends its end date to October 13, 2027.
Management is not ownership. Nor does the Public Building Commission's role as project owner for an interior renovation establish that it holds the building's deed. The published sources support city ownership and contracted facilities management; they are not a fresh county title search.
Visiting, tours and a nearby meal
Checked November 9, 2026, CPL lists Monday-Thursday hours of 9 a.m.-8 p.m., Friday-Saturday 9 a.m.-5 p.m. and Sunday 1-5 p.m. Thanksgiving Day and Christmas Day are posted closures. Public computers close ten minutes before the building. Check the location page for changes and the directory for the services you need.
Individuals and families should pick up the self-guided tour brochure in the lobby. CPL says it does not currently offer guided building tours for those visitors. Its separate request form serves eligible groups, including adult librarians, researchers and educators, with advance requests of at least two weeks and no Friday or weekend tours. Submitting a form does not confirm a booking. The Winter Garden is available for study when not reserved for an event.
For a meal, Exchequer Restaurant and Pub at 226 South Wabash Avenue is a separate nearby business, not a library restaurant. Its direct site lists Monday-Wednesday 11 a.m.-10 p.m., Thursday-Saturday 11 a.m.-11 p.m. and Sunday 11 a.m.-9 p.m. The pizza and pub-food restaurant dates its service to 1969. Check its hours before combining dinner with an evening library visit.
Sources
- CPL history and owls
- Competition archive and opening chronology
- Chicago Architecture Center
- Architectural account, University of Chicago Press
- Beeby biography, WTTW
- Beeby, 2013 Driehaus Prize
- Current building directory
- Maker Lab equipment and free workshops
- City property-management contract and amendments
- CBRE management and ownership account
- 2021 BOMA award and ownership listing
- Current hours and closures
- Individual and family tour policy
- Group tour requests
- Winter Garden study and event access
- Exchequer direct hours