Lake Point Tower: The Curve at the Edge of the Lake
November 5, 2026
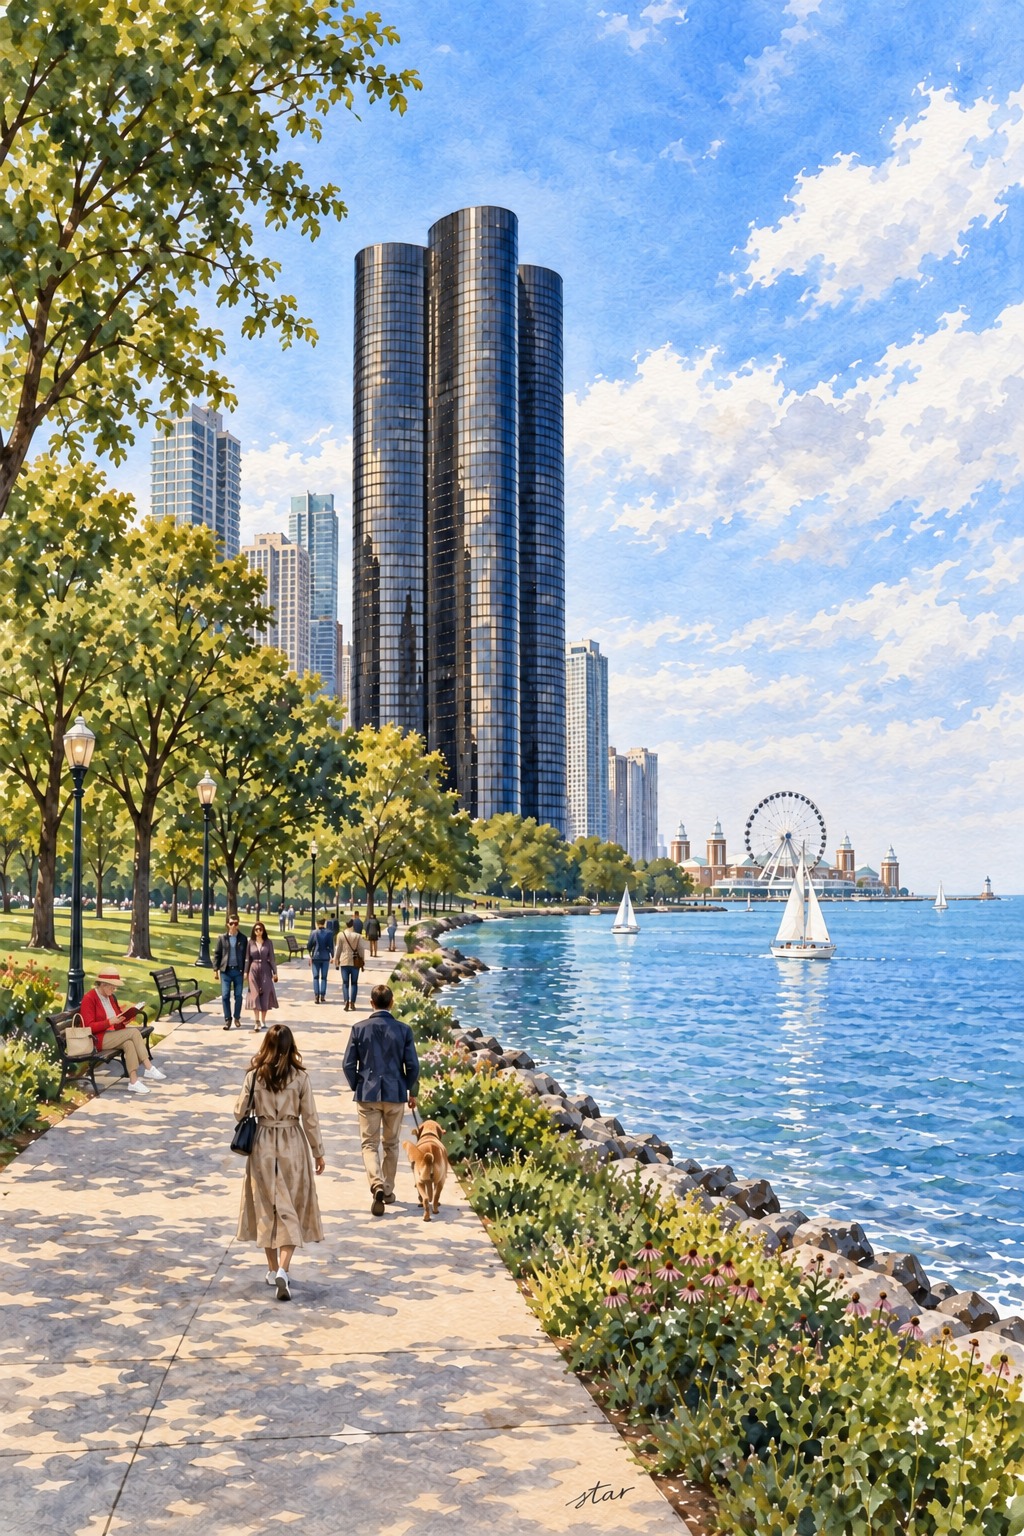
A curved tower on the working waterfront
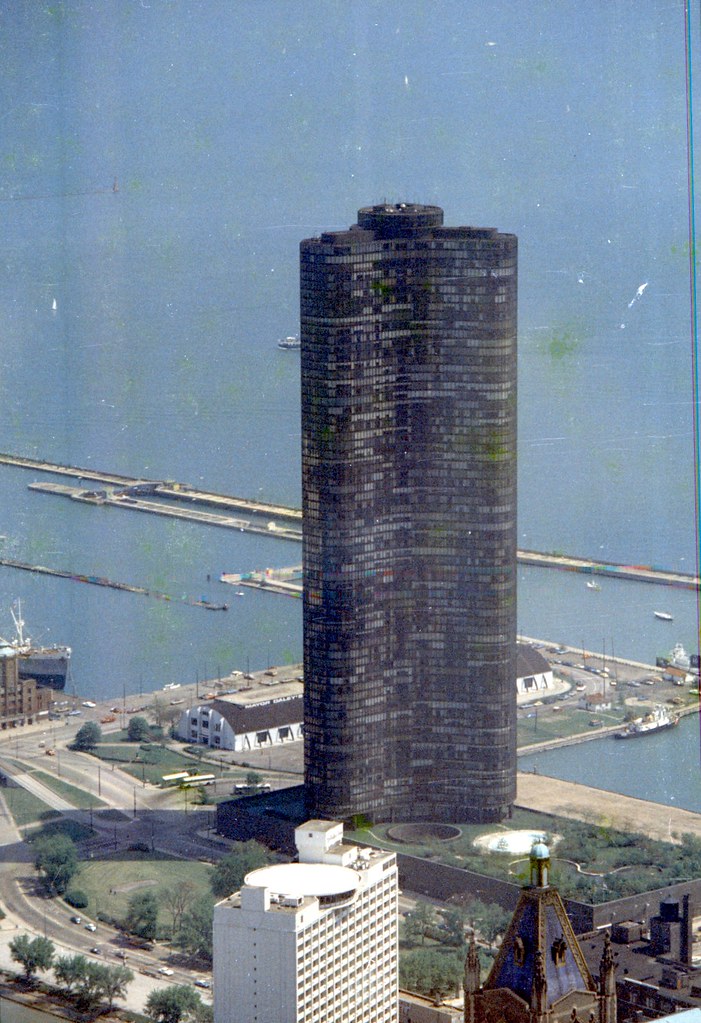
Lake Point Tower stands at 505 North Lake Shore Drive, immediately west of Navy Pier and north of the Chicago River's mouth. Its dark, three-lobed form rises 645 feet above a broad podium. The building's own site dates completion to 1968; SAH Archipedia gives a 1968-1969 construction range. Historian Thomas Leslie traces construction back to November 1965 and describes tenants moving into lower floors before work above them was finished.
That sequence is more revealing than a single opening date. Lake Point Tower was not conceived as a monument isolated from everyday life. It was a speculative apartment project on former industrial land, with parking, shops and a private landscape built into its base. Its now-famous curves developed through decisions about rental risk, apartment privacy, structure and the amount of open space left on the site.
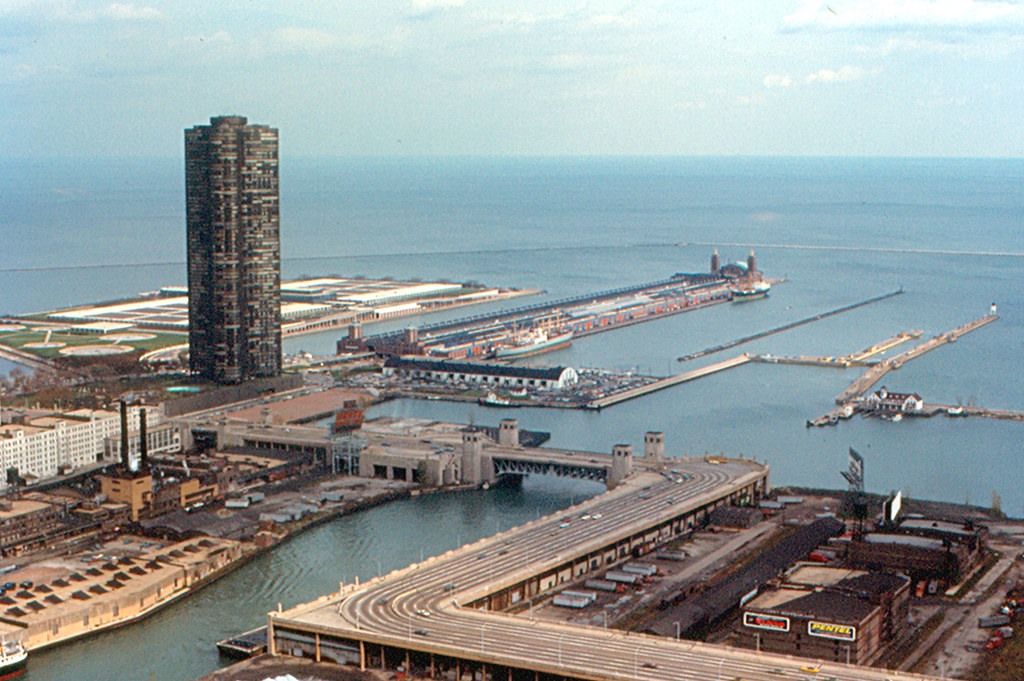
A development company looks east
The land belonged to Chicago Dock and Canal, whose waterfront holdings had served warehouses, factories and shipping. As port activity shifted toward Calumet, industrial uses declined and parking lots occupied former building sites. Leslie describes the company becoming increasingly a real-estate concern. The opportunity was substantial, but the location was not yet the established residential neighborhood visitors see today.
Lawyer William Hartnett and aluminum-industry executive Charles Shaw brought architect George Schipporeit on a helicopter survey of the property in 1962. Alcoa considered the site but did not pursue the development. Hartnett and Shaw formed their own company and eventually commissioned Schipporeit, who brought in John Heinrich. Both architects had studied at the Illinois Institute of Technology and had worked with Mies van der Rohe.
The young practice did not work alone. Graham, Anderson, Probst and White provided technical support as associate architect, and William Schmidt was structural engineer. Alfred Caldwell, another important IIT figure, designed the landscape. Fluor participated in financing. This network joined a new architectural partnership to people with experience in large buildings, construction systems and the financial risks of housing development.
Why three wings instead of four?
An early plan had four rounded arms around a central core. The architects wanted to concentrate apartments in a tall building rather than cover the land with lower blocks. The four-armed scheme could accommodate more than 1,200 apartments, but its backers worried about leasing so many units in a location separated from Michigan Avenue. Removing one arm reduced the scale of that risk.
The three-lobed plan also improved the apartments. At roughly 120-degree angles, its wings provide varied lake and skyline views while limiting direct views into neighboring units. The outline is not simply an ornamental curve wrapped around ordinary corridors. It organizes the building's rooms and circulation, and it lets the tower meet lake winds without presenting a succession of sharp, broad corners.
The arrangement was adjusted and rotated until one wing pointed north. A triangular core contains elevators, stairs and services; corridors extend into the wings through its corners. Apartments sit around this internal circulation. The result combines a compact center with a perimeter that opens toward different parts of the city and lake. Its unusual exterior follows decisions made inside the plan.
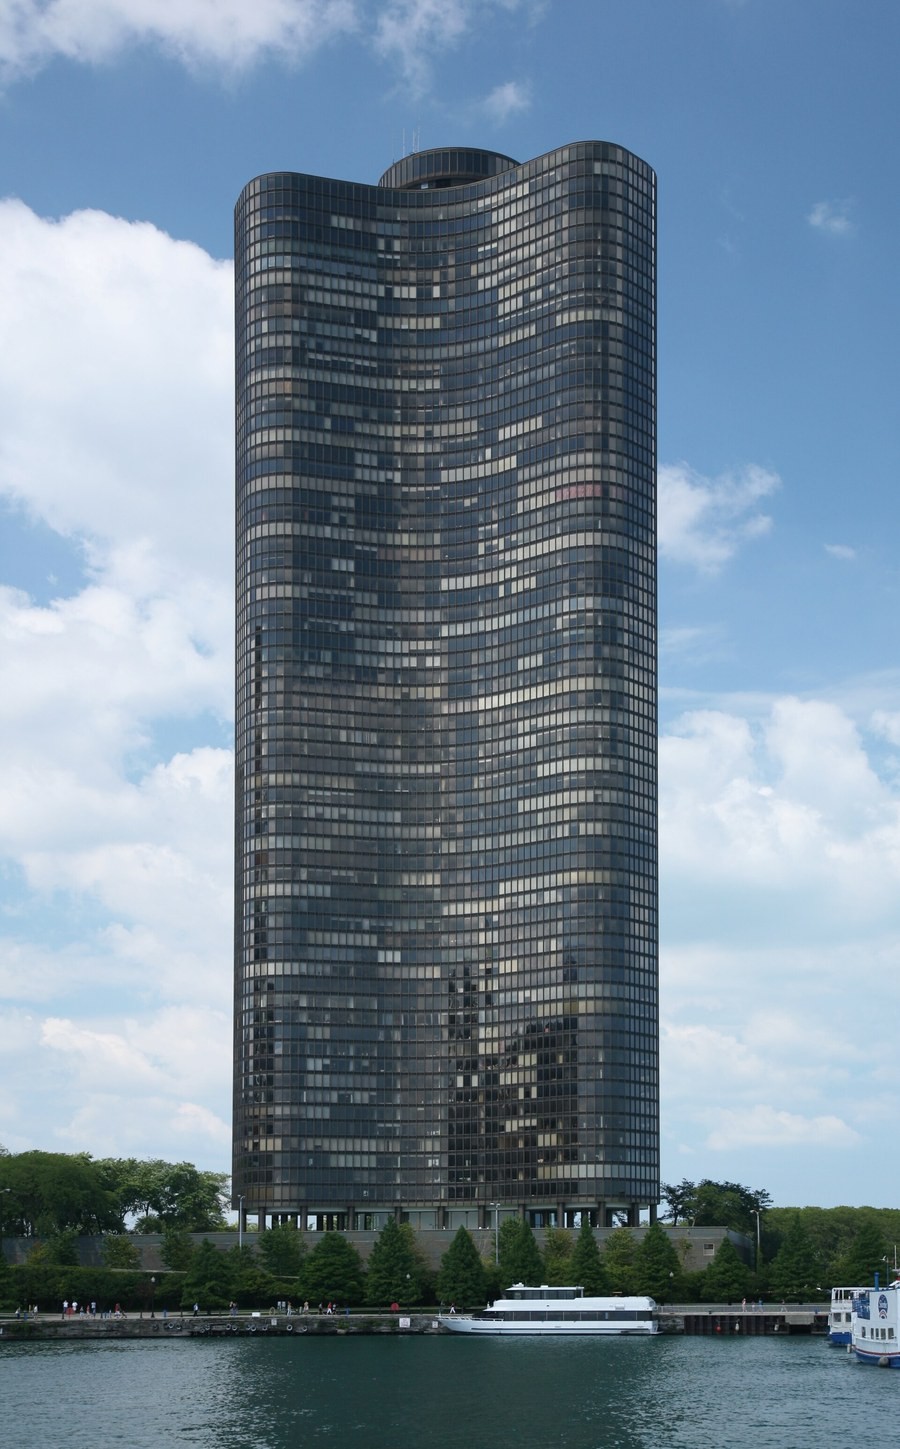
The resemblance to Mies's unbuilt glass-skyscraper studies is real, but it should not erase the later architects' work. SAH identifies the 1922 proposal as an inspiration. Leslie points out that Mies's early drawings did not solve the mechanical equipment and lateral bracing required by a 70-story residential building. Lake Point Tower translated an architectural idea into a much larger, technically specific project.
Concrete structure, glass skin
Lake Point Tower's principal structure is reinforced concrete. Schmidt connected the central core and columns with concrete floor slabs to resist wind as a unified system. Leslie describes lightweight eight-inch slabs and core walls that thin as they rise. Foundation and structural strain gauges allowed engineers to compare the occupied building's behavior with their calculations, making it a working source of information about tall-building performance.
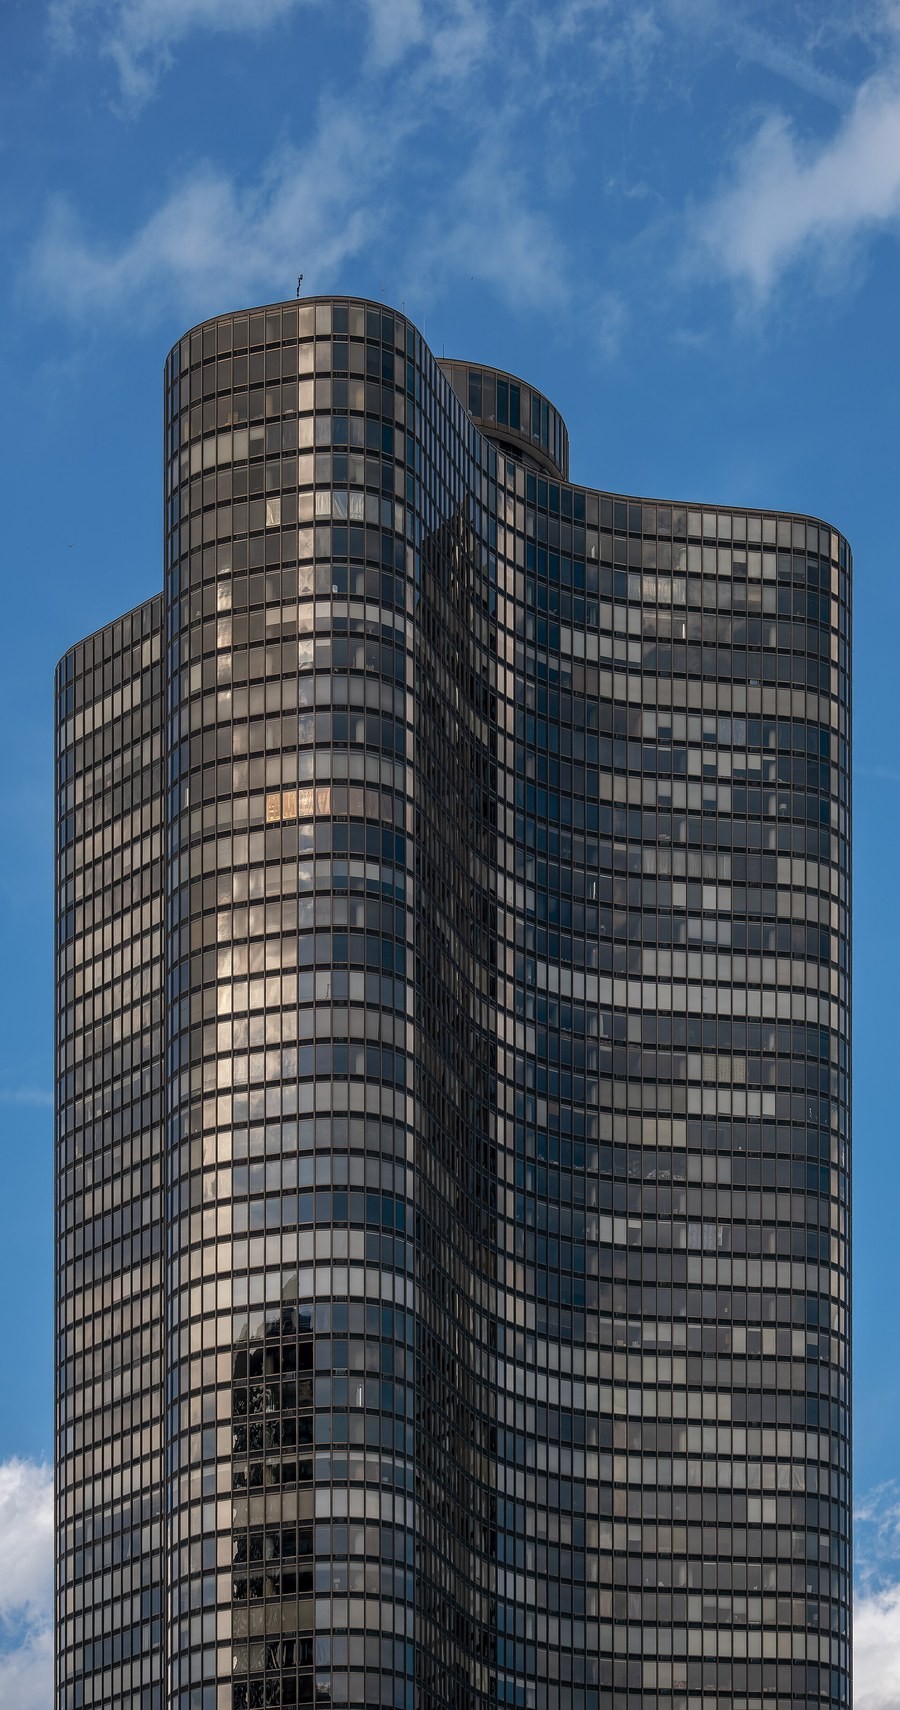
The curtain wall is a separate enclosure. Bronze-tinted glass sits in bronze-anodized aluminum framing. Vertical members give the surface a fine rhythm that can be lost in distant photographs. The same general panel system repeats around the curved perimeter, avoiding the special corner conditions of a rectangular glass box. This repetition helped turn an unusual shape into something that could be manufactured and assembled.
Heating, cooling and ventilation shaped that enclosure too. Schipporeit's previous work had exposed him to condensation, infiltration and maintenance problems in glass residential buildings. At Lake Point Tower, low cabinets integrate fan-coil equipment and screened ventilation openings. The uninterrupted-looking skin is therefore also an assembly of mechanical and weatherproofing decisions. Its simplicity is an effect produced by considerable technical coordination.
Construction and a disputed shoreline
Construction began in November 1965. The isolated tower attracted both excitement and objections about private construction near a shoreline associated with public access. Leslie records that it was not literally Chicago's first development east of the Drive. Broad claims that no other building can stand there, or that every view is permanently protected, oversimplify the site's legal and urban history.
The concrete frame rose quickly, although labor strikes interrupted progress in 1967. By that year's end, the building was topped out and more than a hundred tenants occupied lower floors while work continued above. Leslie dates completion of the upper floors to April 1968. The building's early occupation helps explain why histories using construction, completion and later opening milestones do not always give identical dates.
The project won architectural recognition, including a national AIA award in 1970. Additional towers were proposed nearby but never built. Lake Point Tower consequently retained an isolated silhouette that the original development studies did not necessarily anticipate. Its architectural prominence comes partly from that setting, as well as the three-part plan and the dark glass that makes changing lake light visible.
Caldwell's landscape above the garage
The podium contains parking and commercial space, but its roof is not merely a service surface. Caldwell designed a private 2.5-acre garden known as Skyline Park. The Cultural Landscape Foundation identifies it as an early Chicago roof garden in the Prairie Style. A lagoon, cascades, stone paths, rocky outcrops and a clearing create a landscape related to Caldwell's work at the Lincoln Park Lily Pool.
The garden combines an evocation of regional landscape with residential recreation. Pool, playground and barbecue areas join planted ground and water. Hitchcock Design Group prepared a rehabilitation master plan in 2010; TCLF says the original design intent remains largely intact. The tower's current amenities page places Skyline Park on the third floor and describes it explicitly as private, not a public park available to passersby.
From rental apartments to condominiums
The building began as rental housing. SAH dates its condominium conversion to 1998 and records 879 residential units at that point. Subsequent combinations have changed individual apartment arrangements, sometimes across floors. That history corrects the impression that the original development was always a condominium, or that its present residential ownership can be reduced to the original developer's company.
Today the building's official site offers both condominium purchases and rentals. A rental listing does not imply that one landlord owns the entire tower: individual condominium owners can lease their homes. Building-wide administration, individual ownership and commercial premises are different matters. The official address and telephone identify a management contact, not evidence of a single current owner of all the property.
The tower on film
One clearly documented screen connection is While You Were Sleeping, released in 1995 and filmed in 1994. Axios identifies Lake Point Tower as Peter Callaghan's building. The location guide Its Filmed There places the exterior at 505 North Lake Shore Drive and identifies the Grand Avenue side in the loveseat-delivery sequence. Its illustrated scene comparisons are linked in the sources rather than reproduced without permission.
A screen appearance is not proof that every fictional interior was filmed inside the tower. The wider film list previously attached to this article could not all be verified in the sources checked for this repair and has been removed. No organized-crime association is asserted here without evidence. A recognizable skyline silhouette alone does not establish such a connection.
Visiting and eating nearby
Lake Point Tower is a residential building, not an observation attraction with unrestricted admission. View the exterior from public streets and the Navy Pier area; do not assume access to the lobby, roof garden, pools or residential floors. Navy Pier's transit page lists CTA routes 29, 65, 66 and 124, with route 2 serving weekday rush periods. Check current service and the appropriate stop before traveling.
Do not plan a meal at the former rooftop Cité restaurant on the strength of old directories. The Real Deal reported on March 3, 2026, that the restaurant had closed, its space had been sold out of bankruptcy, and no replacement restaurant had opened there. Lake Point Tower's amenities page still uses general restaurant language, but that does not establish a current rooftop dining operation.
For a nearby meal, Harry Caray's Navy Pier at 700 East Grand Avenue is a separate restaurant, not part of Lake Point Tower. Its direct website, checked November 9, 2026, lists Sunday-Thursday 11 a.m.-8 p.m. and Friday-Saturday 11 a.m.-10 p.m. Navy Pier also has food-court and other full-service options. The pier asks visitors to confirm restaurant schedules directly and lists Thanksgiving and Christmas closures. Confirm holiday hours before setting out.
Sources
- SAH Archipedia: Lake Point Tower
- Thomas Leslie: development, construction and technical history (2023)
- Lake Point Tower: official building website
- Lake Point Tower: amenities and private Skyline Park
- The Cultural Landscape Foundation: Skyline Park
- Axios: While You Were Sleeping locations (2024)
- Its Filmed There: illustrated scene locations
- The Real Deal: former Cite restaurant space (March 2026)
- Navy Pier: public transit
- Navy Pier: current hours and admission
- Harry Caray's Navy Pier: direct hours and location