The Monadnock Building: Chicago's Last Great Masonry Skyscraper
October 27, 2026
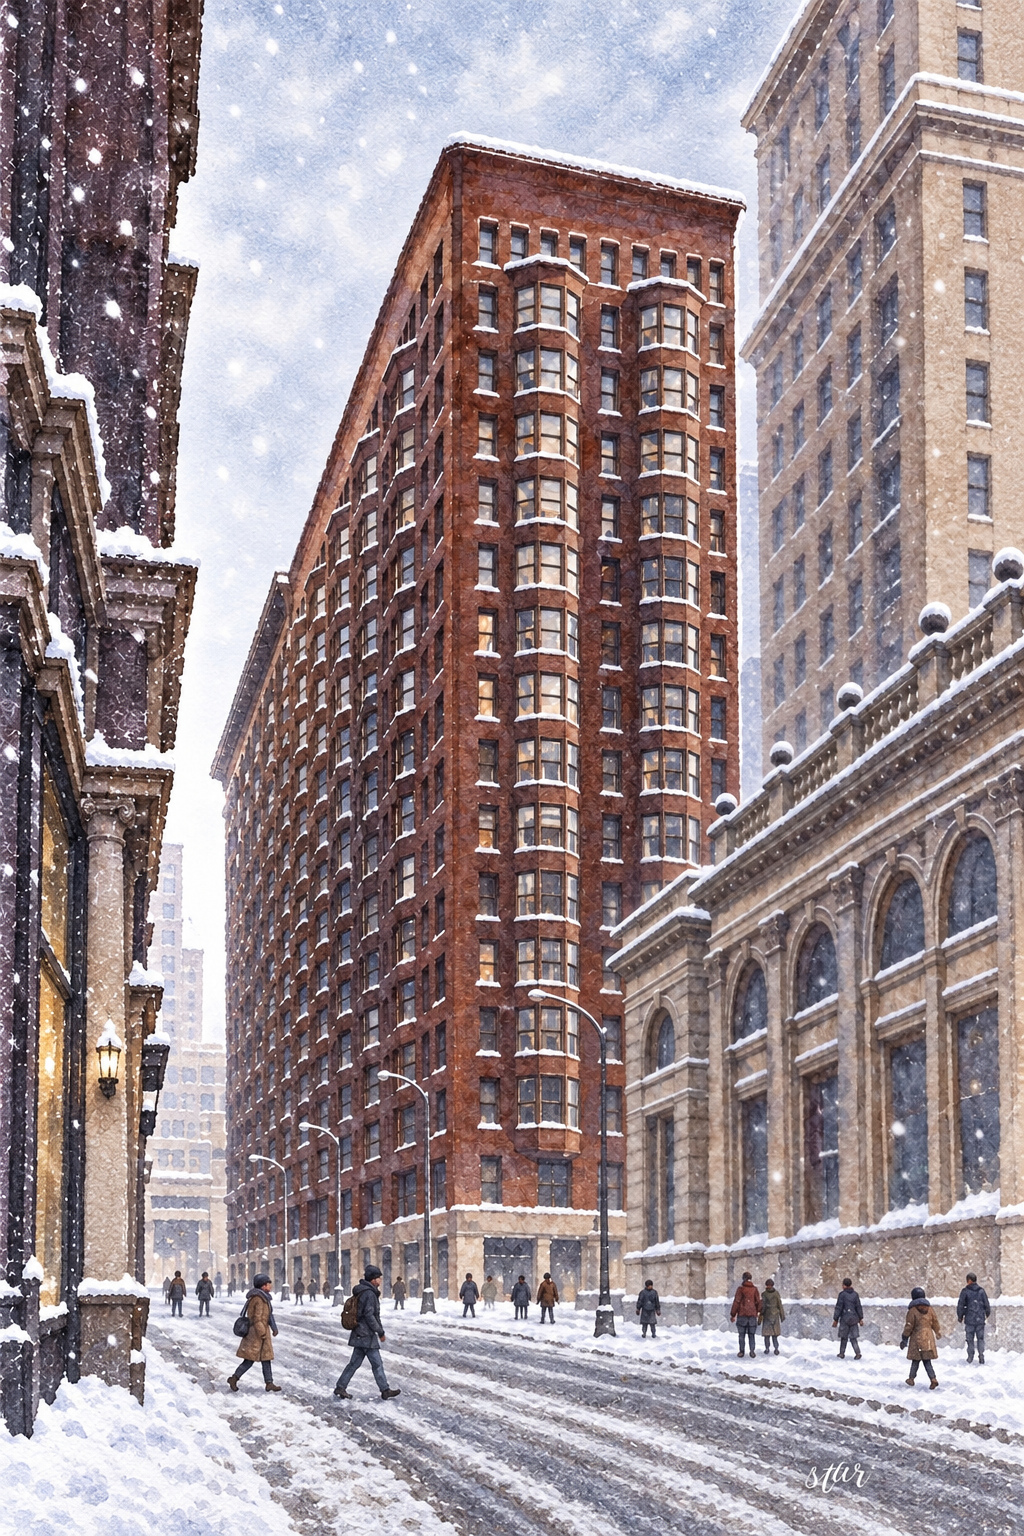
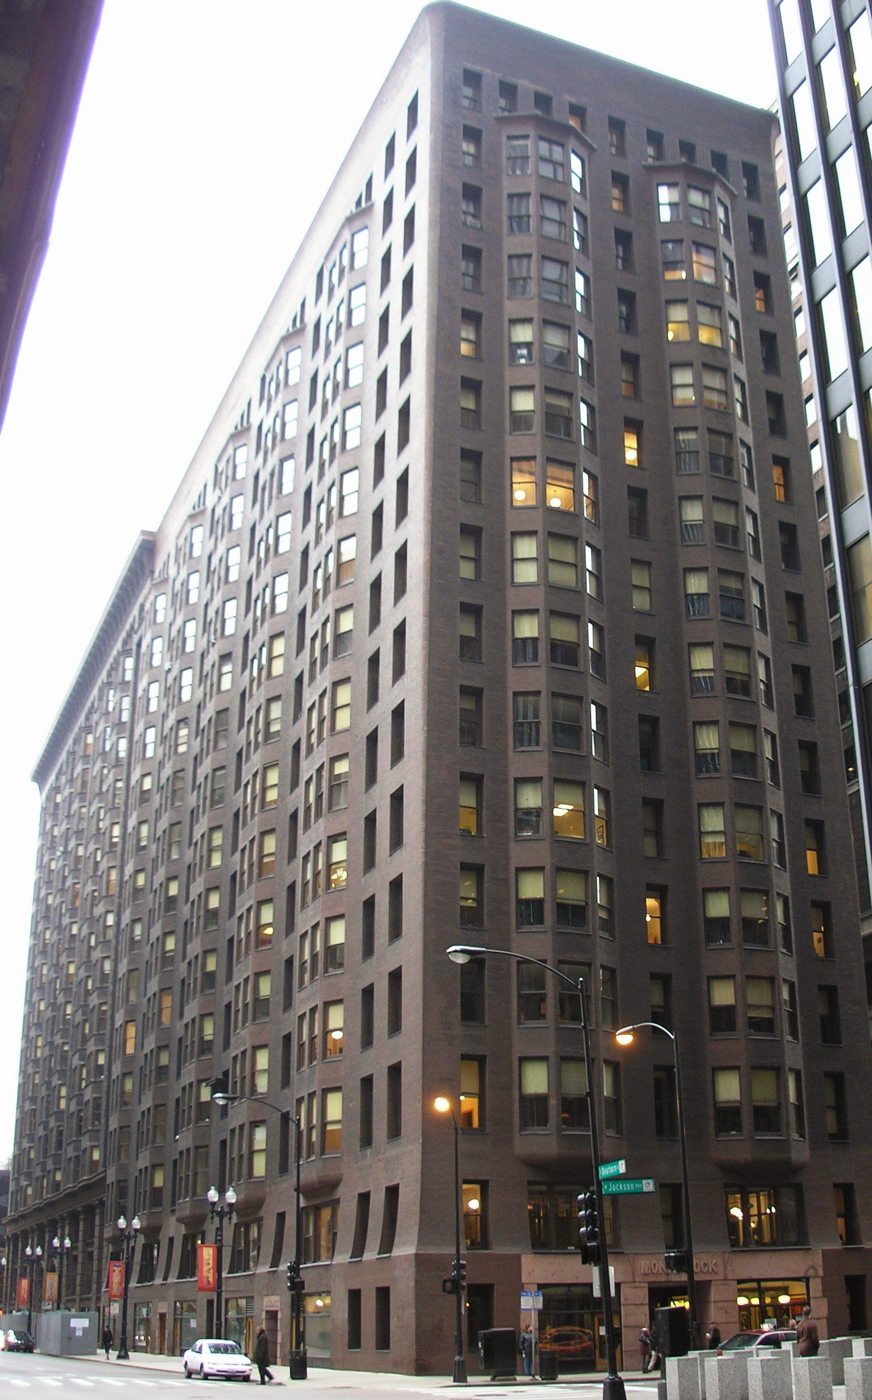
Most skyscrapers of the 1890s reached for the sky with ornament. The Monadnock Building did the opposite. At 53 West Jackson Boulevard, its northern half rises sixteen stories as a smooth brown wall of brick with no carved cornice, no columns and no decorative frieze. The only relief is a gentle curve where the wall flares at the base and again at the top. Louis Sullivan, who rarely praised his rivals, called it "an amazing cliff of brick work, rising sheer and stark."
That is the quoted line in the City of Chicago's own landmark report, and it gets at what makes the building unusual. The Monadnock is both the last and the tallest of the great masonry skyscrapers, and the moment when Chicago started to build in a different way. Its southern half, added only two years later, takes the same broad scale in a more ornate direction and introduces a different structural system in its southernmost quarter. Standing on the sidewalk, you can look at both ideas in one block.
Four mountains, two halves
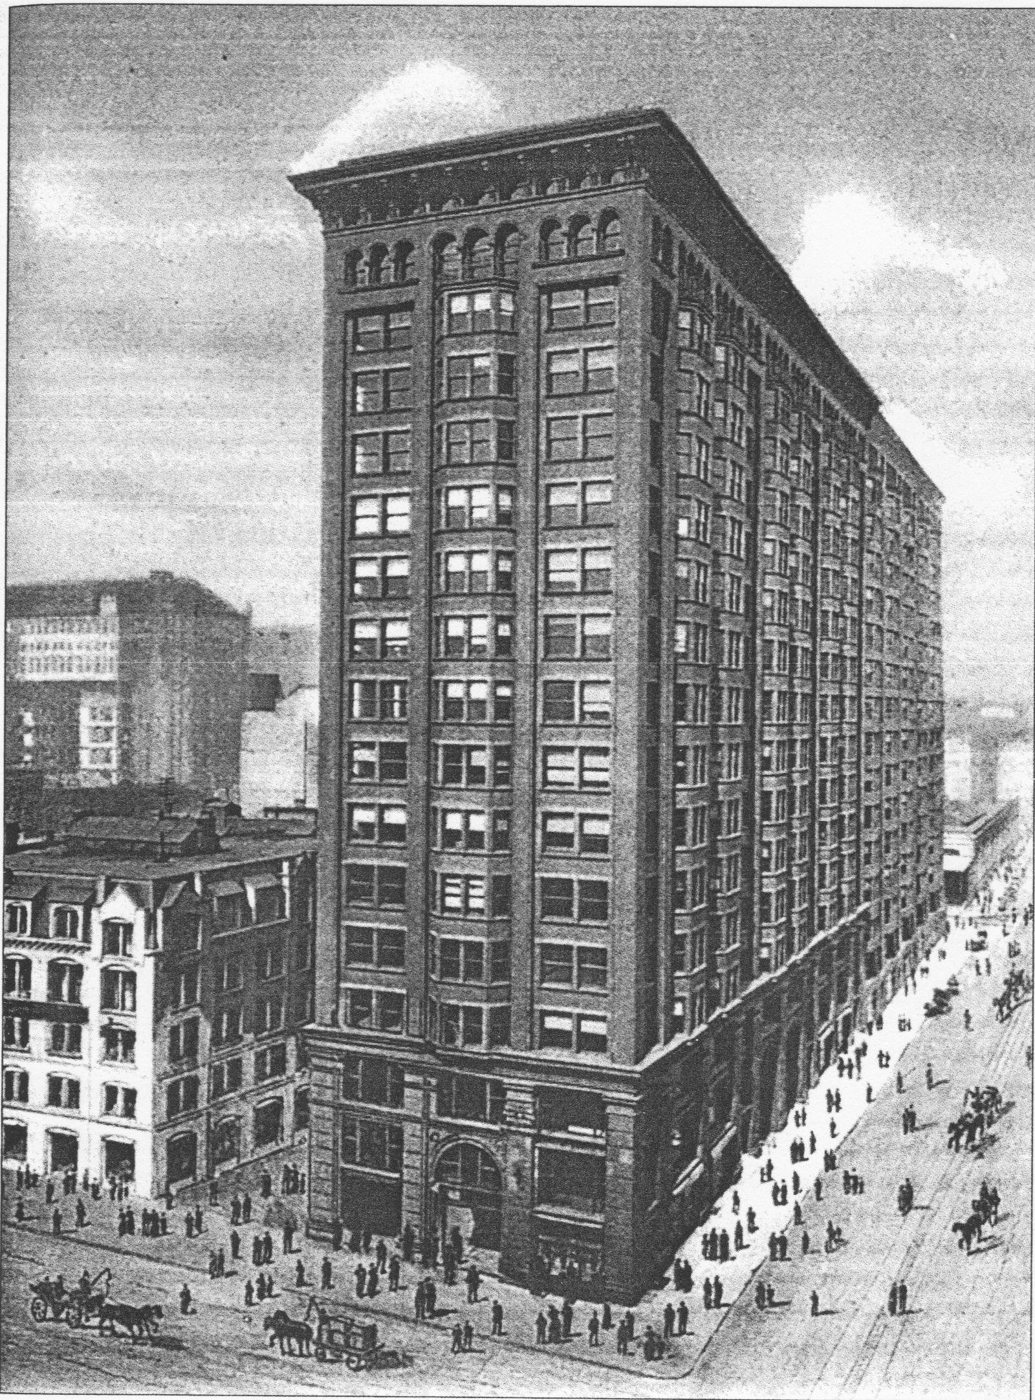
The Chicago landmark report points out that the Monadnock was built as four buildings in two parts by two teams of architects. Daniel Burnham and John Wellborn Root designed the first and more famous northern half, finished in 1891. The Blueprint Chicago history of the building adds that the northern part was originally two sections. The building's own history gives their north-to-south order as Monadnock, Kearsarge, Katahdin and Wachusett. Kearsarge is south of Monadnock, not north of it.
The southern half is by Holabird & Roche and dates to 1893. It carries the names Katahdin and Wachusett. All four are the names of New England mountains. The choice fits the developers, who came from Boston. At one time the complex was thought to be the largest office building in the world, according to Wikipedia, and the seams between the two halves are still visible if you know where to look.
Brothers from Boston and a manager with opinions
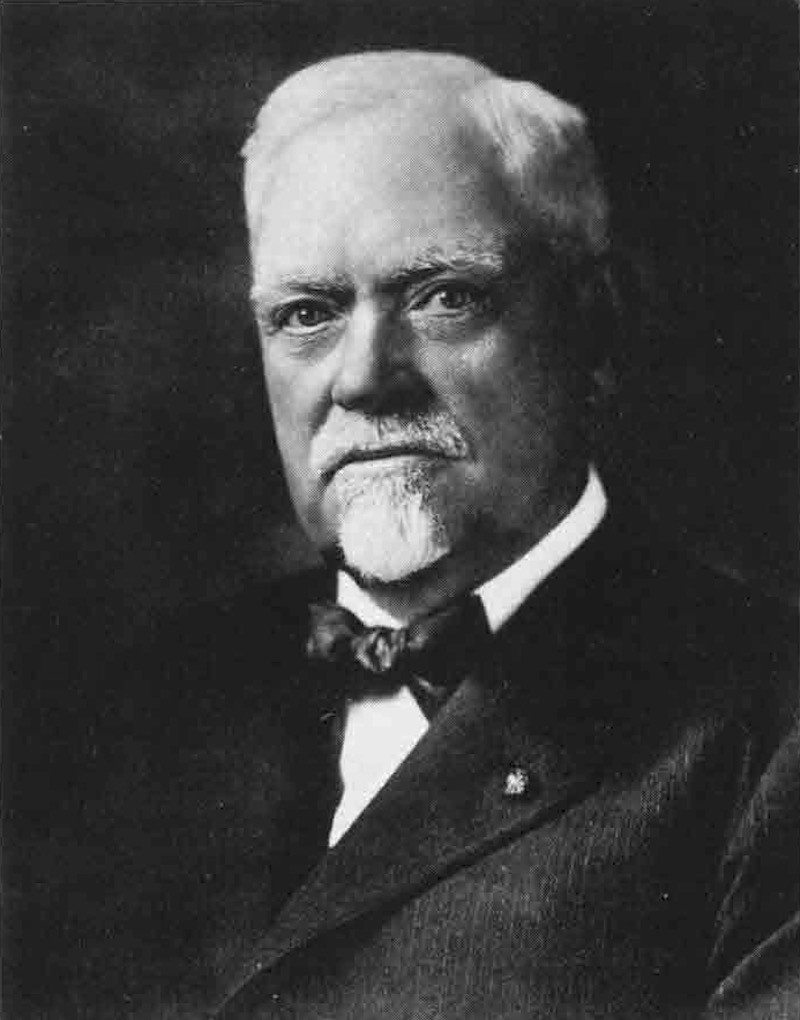
The developers were Peter and Shepherd Brooks of Boston, and their Chicago manager was Owen Aldis, the same Aldis who ran the Marquette Building project a few years later. The Chicago Architecture Center and the landmark report describe a relationship in which the owners hired well-known architects and then pushed them toward economy.
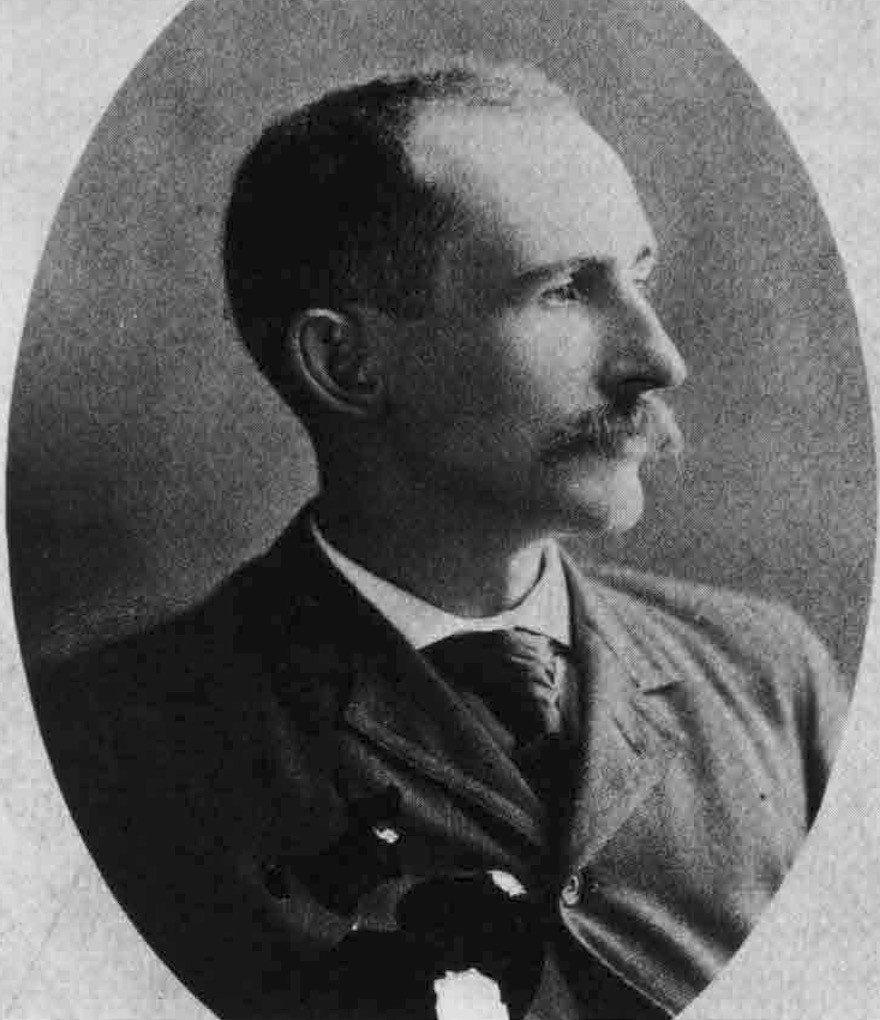
According to the landmark report, letters between the Brooks brothers and Aldis began in 1885, but the plan was put off until 1888. Burnham & Root's working drawings were finished in the summer of 1889, and the building went up between 1889 and 1891. Root did not see it completed. He died in January 1891, aged 41.
The landmark report says Aldis charged the architects with designing a simple, unornamented box, and rejected the first couple of designs Root put before him as too ornate. Root was frustrated at first, then slowly came around. The report says he found his inspiration in ancient Egyptian pylons. Like a pylon, the building rises simply and without ornament.
The thickest wall
The reason the walls look so heavy is that they are. The Monadnock is a load-bearing masonry building. Blueprint Chicago and Wikipedia both report that the walls are about six feet thick at the base and taper to 18 inches at the top. The building is about 215 feet tall and roughly 70 by 200 feet in plan. The landmark report calls it the highest and heaviest masonry wall-bearing building of its time.
Thick walls have a cost. The thicker the wall at ground level, the less rentable space the building has, and the higher you go the worse the problem. The Monadnock sits at the limit of what the method could do. Wikipedia also says the building sits on a floating foundation and was expected to settle about eight inches, but by 1948 it had settled about 20 inches.
Not so simple after all
The legend of the Monadnock is that it is purely a masonry building. Thomas Leslie, writing for the Canadian Centre for Architecture, argues that this is not so. An 1885 scheme for the site used cast iron columns. The final design, he explains, uses steel portal braces and straps to resist wind, which helps explain how a masonry building could rise so high. The title of his essay is "The Monadnock Is Not So Simple."
The CCA drawings also explain the projecting bay windows. Cantilevered steel beams carry their floors and walls out beyond the main wall plane. The bays admit more light and air, but they also increase the floor area the owner can rent. Steel is therefore doing economic work as well as structural work. Root's flowing brick surface conceals that negotiation between masonry, metal and the demand for profitable offices. The drawings are better evidence for this mixed system than a slogan about the "last masonry skyscraper."
That nuance does not make the building less impressive. It means the Monadnock sits on a hinge. Its walls look like the past and some of its internal structure looks like the future. The southern addition needs equal care. The Chicago Architecture Center summarizes it as metal-framed construction, but the building's own history makes a finer distinction: half of the south half still uses wall-bearing construction, while the southernmost quarter is entirely steel-framed. Wikipedia identifies the former as Katahdin and the latter as Wachusett. It is too simple to label the entire south half a pure steel skeleton.
Inside the building
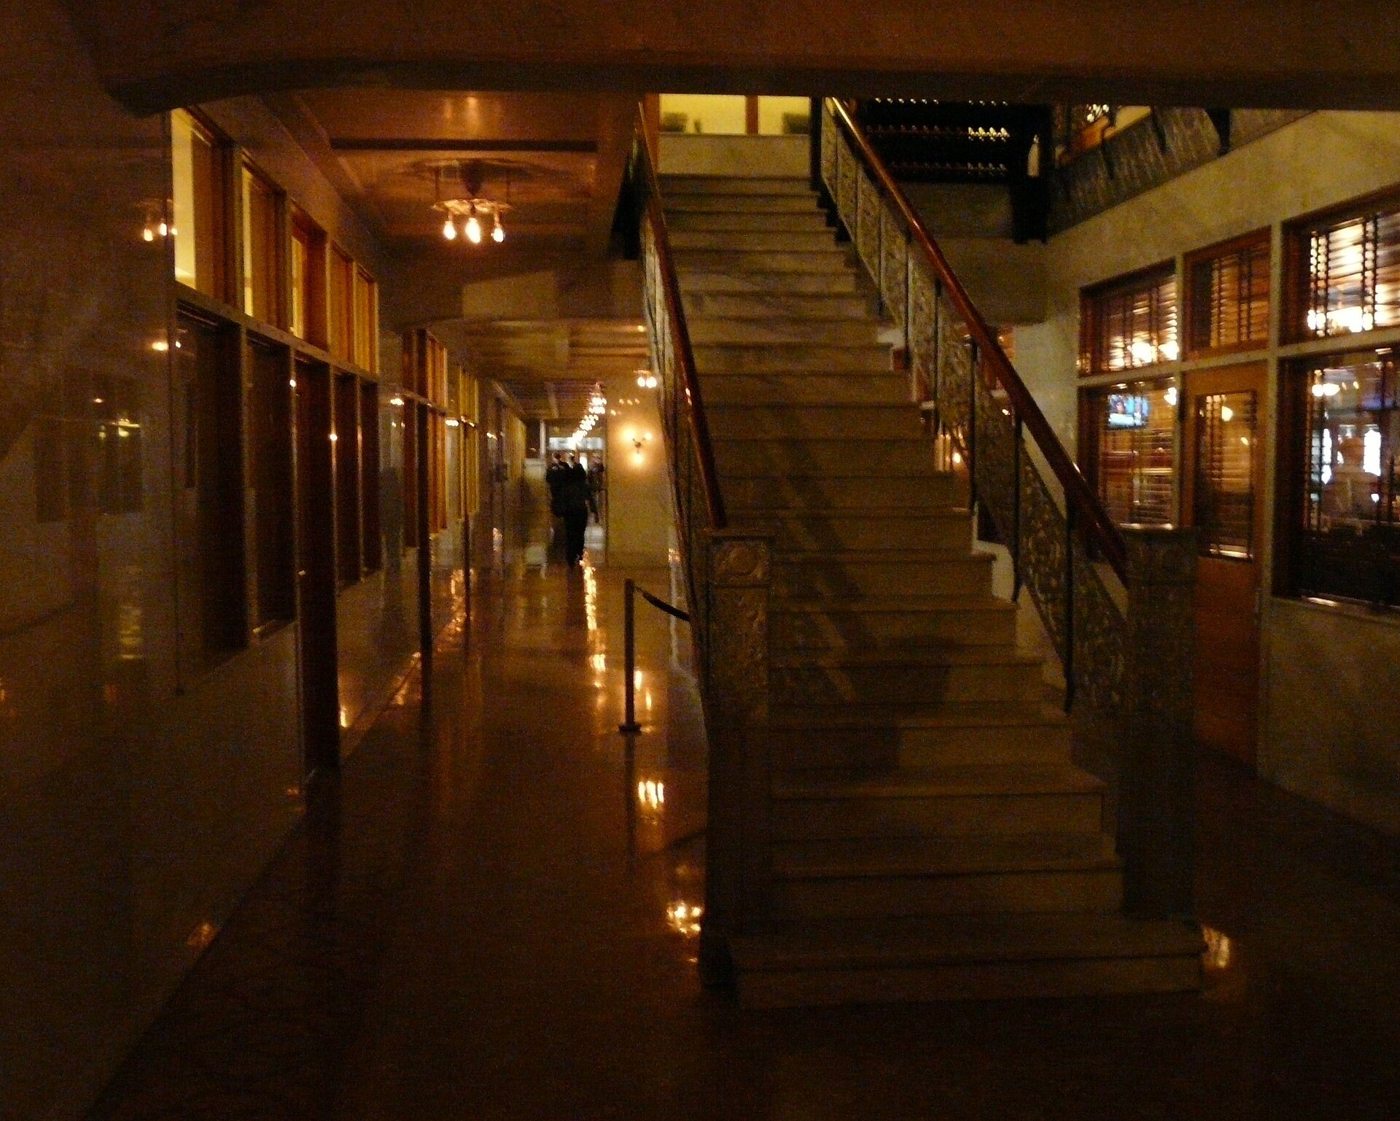
The Chicago Architecture Center explains that the narrow site pushed the elevators and open stair into the center, where skylights could bring light down. The street front may be austere, but circulation, daylight and rental efficiency were carefully joined. The building's direct site describes oak-and-glass suite entrances and operable windows, still useful features for its professional-office tenants. It lists 300 suites ranging from 250 to 5,000 square feet. Those are the operator's current leasing descriptions, not evidence that visitors may enter occupied offices.
Rescued and restored
The Monadnock's greatest danger came in the 1950s and 1960s, when buildings of its age were often seen as obsolete. The Chicago Commission on Architectural Landmarks recognized it early. Its designation in 1958 was one of the first five in the city, according to the landmark report. It was added to the National Register of Historic Places in 1970, designated a Chicago Landmark in 1973, and included in the Printing House Row National Historic Landmark district in 1976.
The restoration also reversed an earlier idea of improvement. Wikipedia's sourced history describes the 1938 work by Skidmore & Owings, before Merrill joined the firm, as "progressive styling": original finishes were covered or removed to make the old offices compete with newer buildings. Donnell's later approach worked incrementally while the building remained occupied. Original drawings and surviving details guided the recovery of oak trim, marble, patterned floors and textured glass. The building's own site calls the result a combination of historic character and modern technology. That is a more useful description than imagining a working office block frozen in 1893.
In 1979 the building was sold and a restoration began that Wikipedia says lasted 13 years, led by William S. Donnell and preservation architect John Vinci. The work was honored by the National Trust for Historic Preservation in 1987. Part of the effort involved finding the original drawings, which turned up at the Art Institute of Chicago.
Visiting the Monadnock
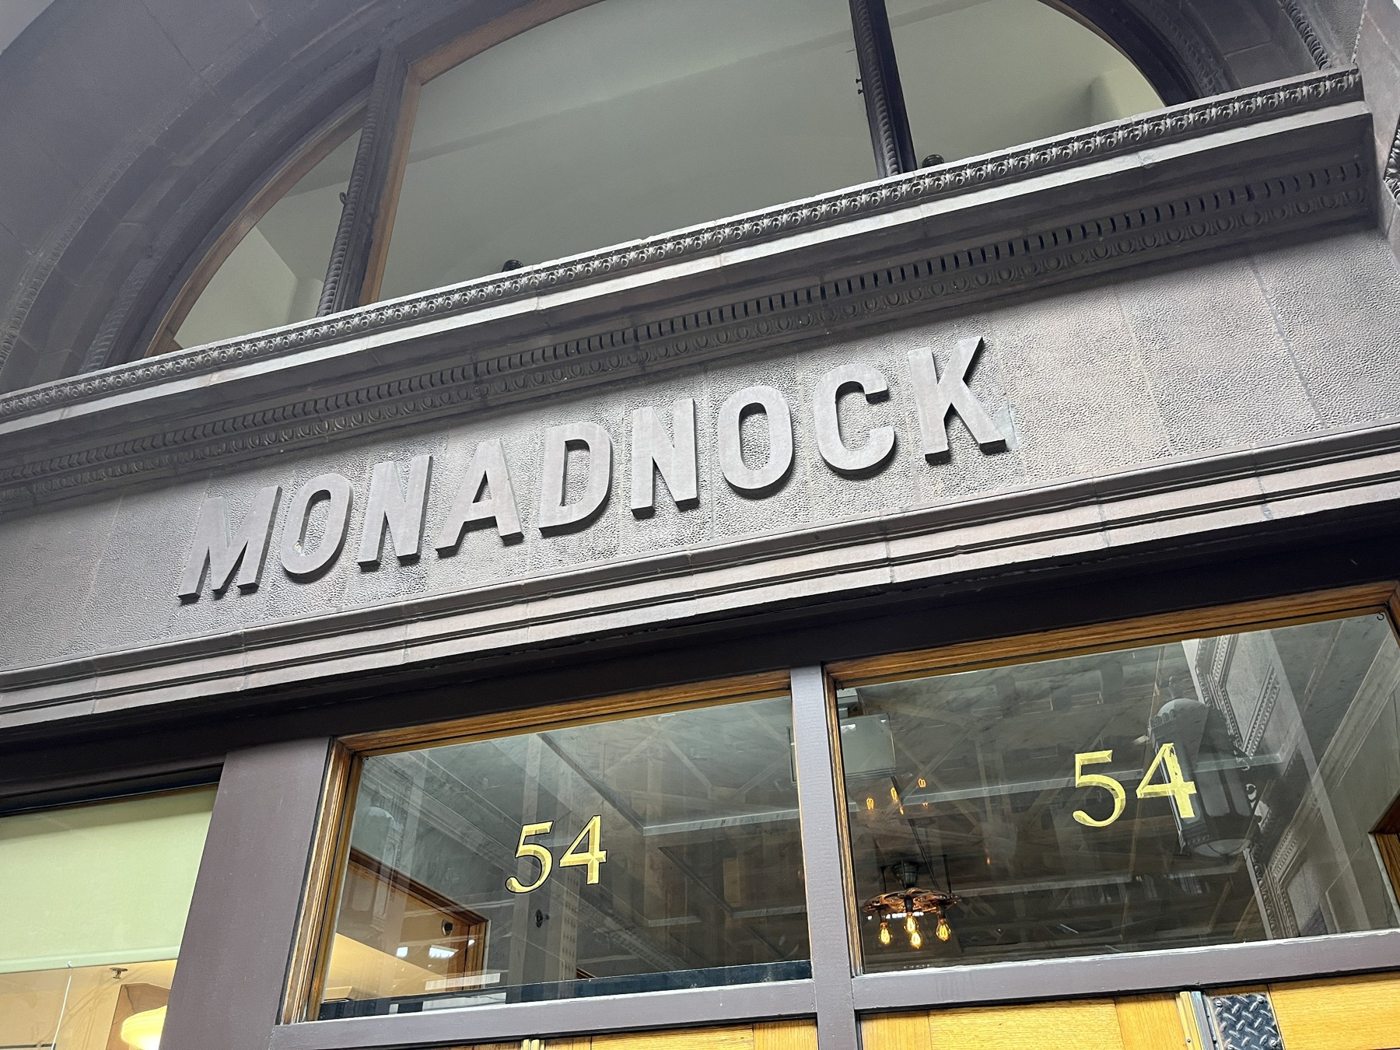
The building's principal address is 53 West Jackson Boulevard; it extends south to Van Buren, with fronts on Dearborn and Federal. Jackson Boulevard is the north end, not the south entrance as an earlier version of this article said. The outside can be studied from the surrounding public sidewalks. CTA's Jackson Blue Line station is at 328 South Dearborn Street, beside the block. This is a working office building, not an unrestricted museum. Its direct site does not give dependable general architectural-lobby hours, so call 312-922-1890 to confirm before a special interior visit. A restaurant or coffee-shop opening does not grant access to private office floors. Address, transit and direct building information were checked November 9, 2026.
A good walk starts here. The Marquette Building is a short distance north, the Reliance Building is further up State Street and the Rookery is just west. Together they show how quickly Chicago architects changed their minds in the decade after the Great Fire.
Who owns the Monadnock Building today?
I could not confirm who holds legal title to the Monadnock today. The Cook County Assessor's parcel-address file for 53 West Jackson lists the owner and mailing name as "The Monadnock Bldg," at Suite 850 in the building. That is a tax-mailing label, not a deed, and it names no person or company. William S. Donnell led the partnership that bought the building in 1979 and restored it, and a 2017 article still called him the owner. That history does not show who owns it now, and I found no recent sale report or deed that does. Bistro Monadnock and Intelligentsia are tenants, not owners. The assessor's 2026 record was checked November 9, 2026 and still gives that label. The building's own site describes "on-site ownership" but does not name the legal-title holder. That is not enough to certify current ownership, and older purchase reporting is not treated as a current deed.
Where can you eat or drink at the Monadnock Building?
Intelligentsia Monadnock Coffeebar is in the building at 53 W. Jackson Boulevard. Its direct site lists Monday through Friday 7 a.m. to 6 p.m., Saturday 8 a.m. to 2 p.m., closed Sunday; phone 312-253-0594. Bistro Monadnock is also in the building, with its entrance at 325 S. Federal Street. The French bistro's direct page lists Tuesday through Saturday lunch 11:30 a.m. to 2:30 p.m., dinner 4:30 to 9 p.m., and happy hour 2:30 to 5:30 p.m.; phone 312-945-7040. It does not list Sunday or Monday service. Both tenants are also named on the building's own site. These direct hours were checked November 9, 2026; confirm before visiting, especially on holidays.
Sources
- City of Chicago Landmark Designation Report: Monadnock Block
- Chicago Landmark Reports: Monadnock Block
- Chicago Architecture Center: Monadnock Building
- Blueprint Chicago: The Monadnock Building
- Canadian Centre for Architecture: The Monadnock Is Not So Simple
- Wikipedia: Monadnock Building
- Intelligentsia: Monadnock Coffeebar
- Monadnock Building: the building
- Cook County Assessor parcel data (Monadnock, PIN 17-16-233-001)
- Sprudge: Intelligentsia's Monadnock cafe, 2017
- Bistro Monadnock: direct address, lunch, dinner and happy-hour times
- Bistro Monadnock: restaurant story and building location
- CTA: Jackson Blue Line station